SASVAT
A TREASURE OF DESIGN THAT HAS BEEN
CRAFTING SPACES FOR CENTURIES
Crafting Spaces in 4 Seamless Steps
From initial spatial vision to bespoke styling, experience an effortless journey of luxury interior transformation.
 01
01
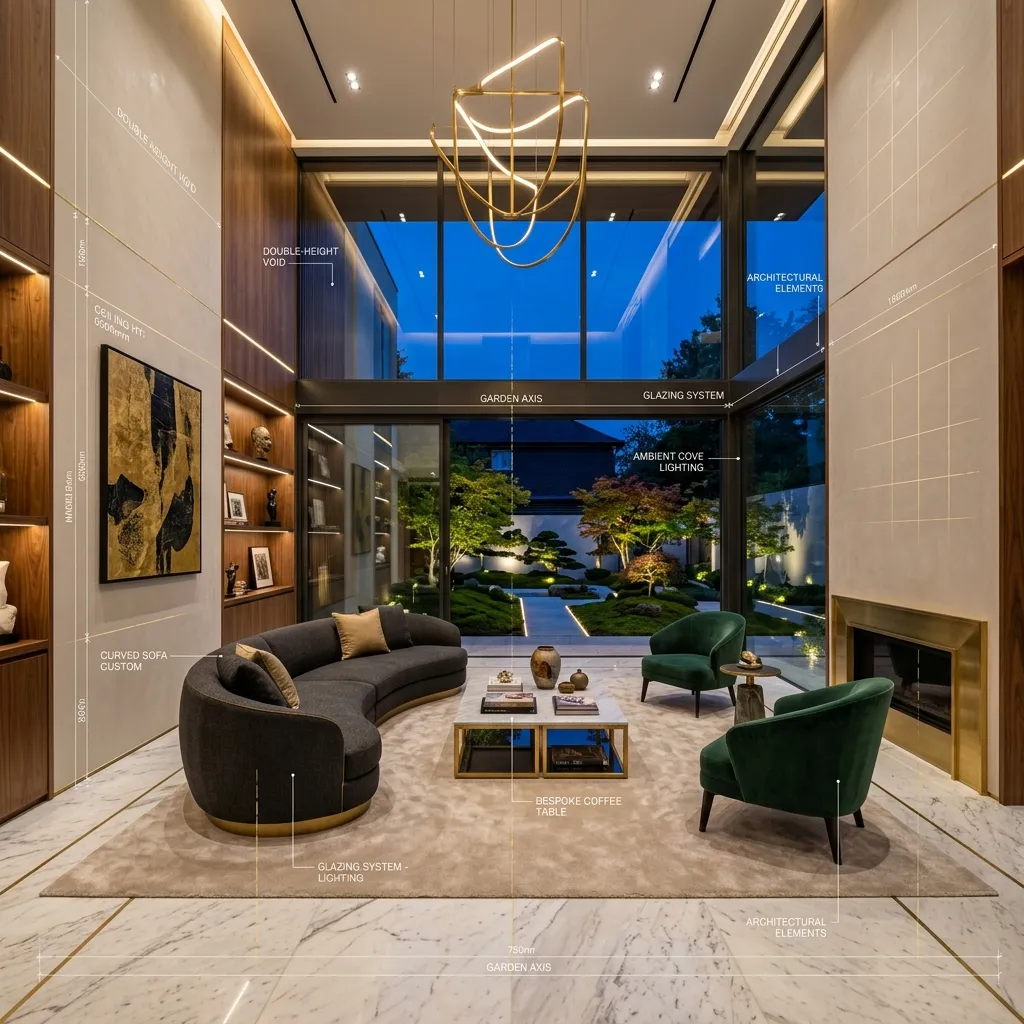
Discovery & Spatial Planning
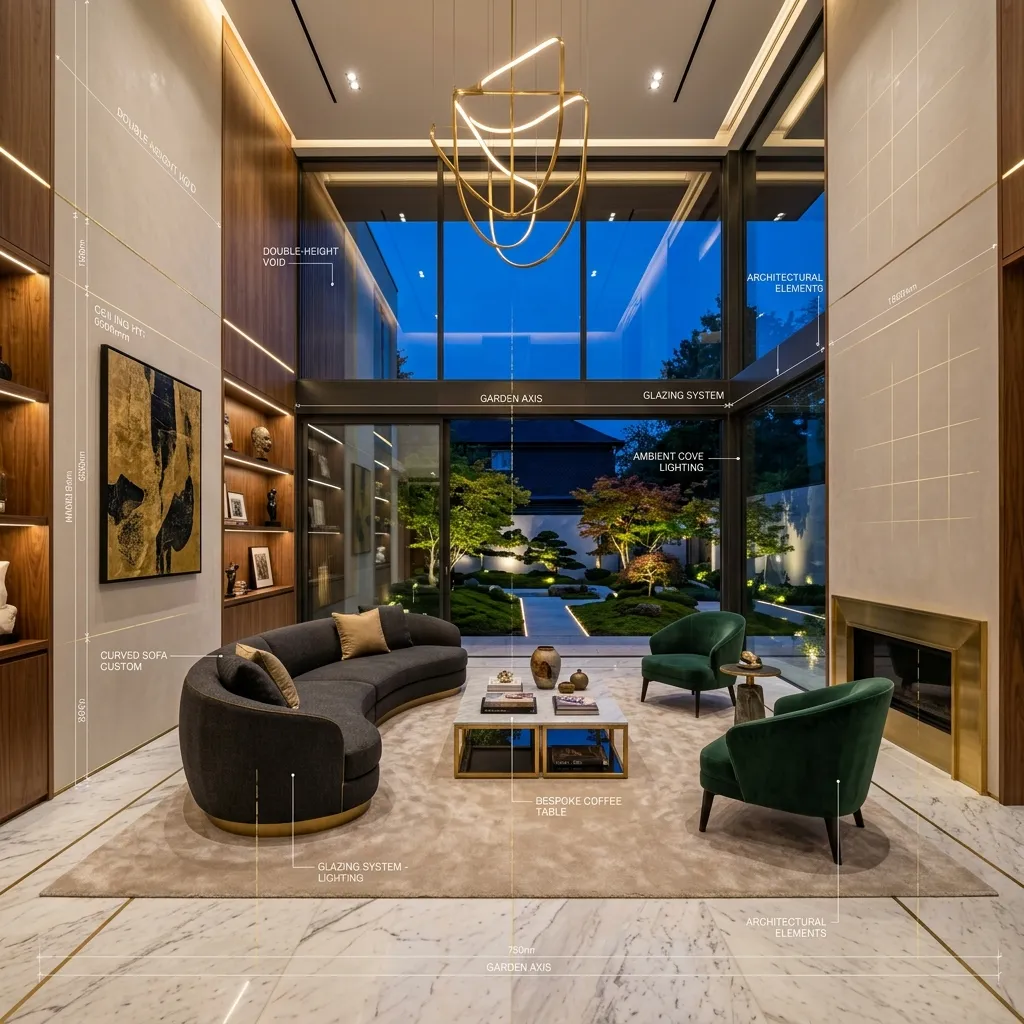
We begin by understanding your lifestyle, spatial needs, and aesthetic aspirations. Our interior architects create optimized 2D layout plans, functional spatial flow diagrams, and concept moodboards aligned with your vision.
 02
02
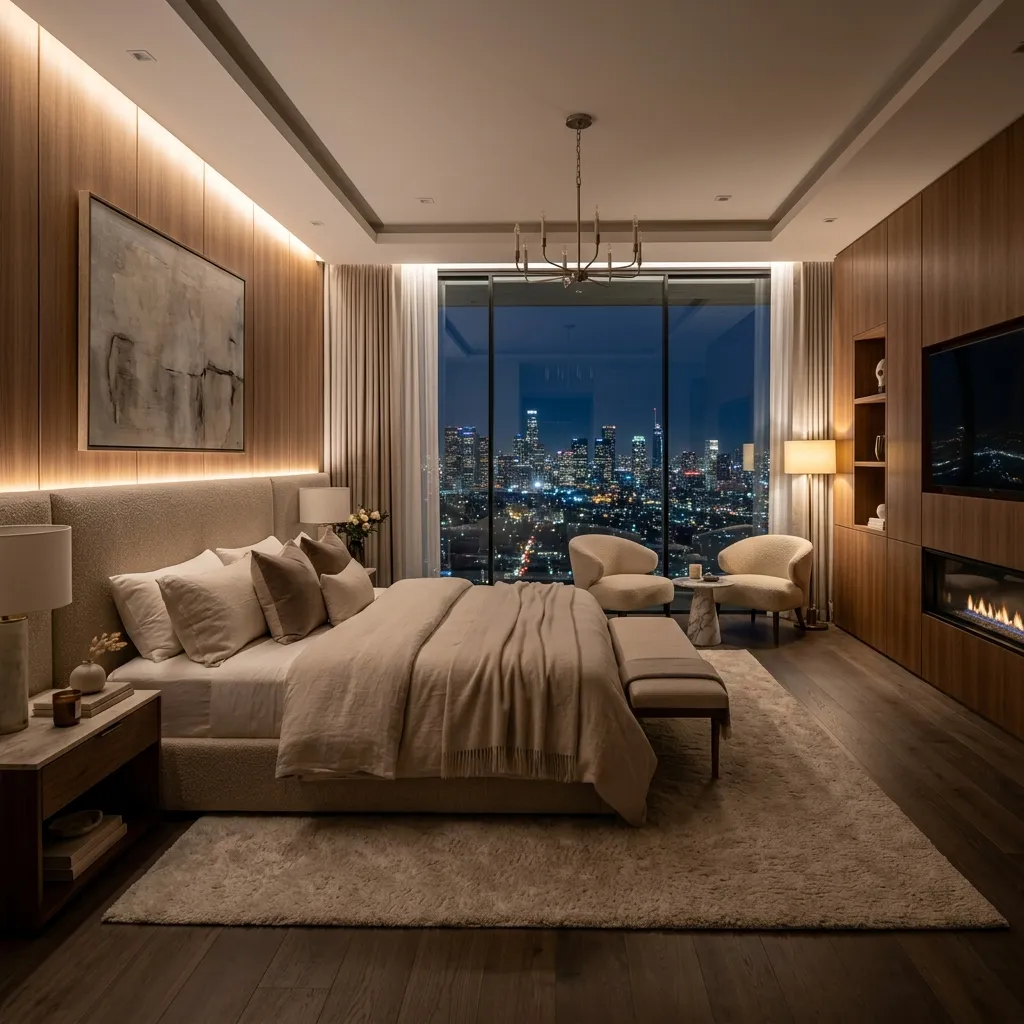
3D Visualization & Material Curation
Experience your home in high definition before construction begins. We build photorealistic 3D renders showcasing exact materials, custom lighting schemes, marble finishes, Italian veneer, and color palettes.
 03
03
Precision Turnkey Execution
Our experienced project engineers and master craftsmen bring the approved designs to life. From electrical and plumbing to bespoke joinery, false ceiling, and stone cladding, every detail is rigorously executed.
 04
04
Interior Styling & Seamless Handover
The final layer of luxury. We position custom furniture, curate artwork, hang luxury drapes, arrange soft furnishings, and conduct a detailed final walkthrough for a pristine, turnkey handover.
Your Dream Interior, Perfectly Realized
From bespoke spatial planning to turnkey interior styling, Sasvat Studio turns your vision into a living architectural masterpiece.
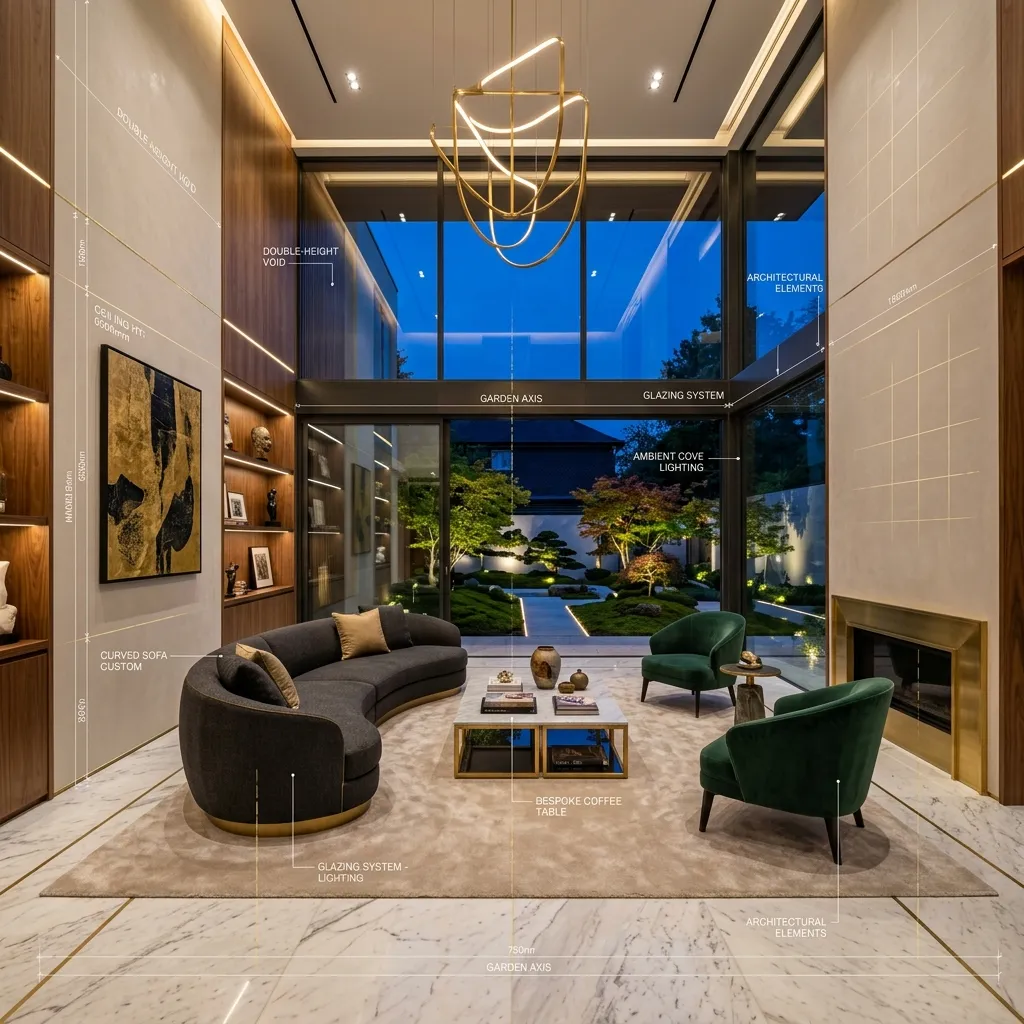
NESTLED IN Abundant Luxury
A curated space where every surface is chosen with intention. From raw textures to refined finishes, we create environments that resonate with harmony and timeless elegance.
Explore Our Portfolio
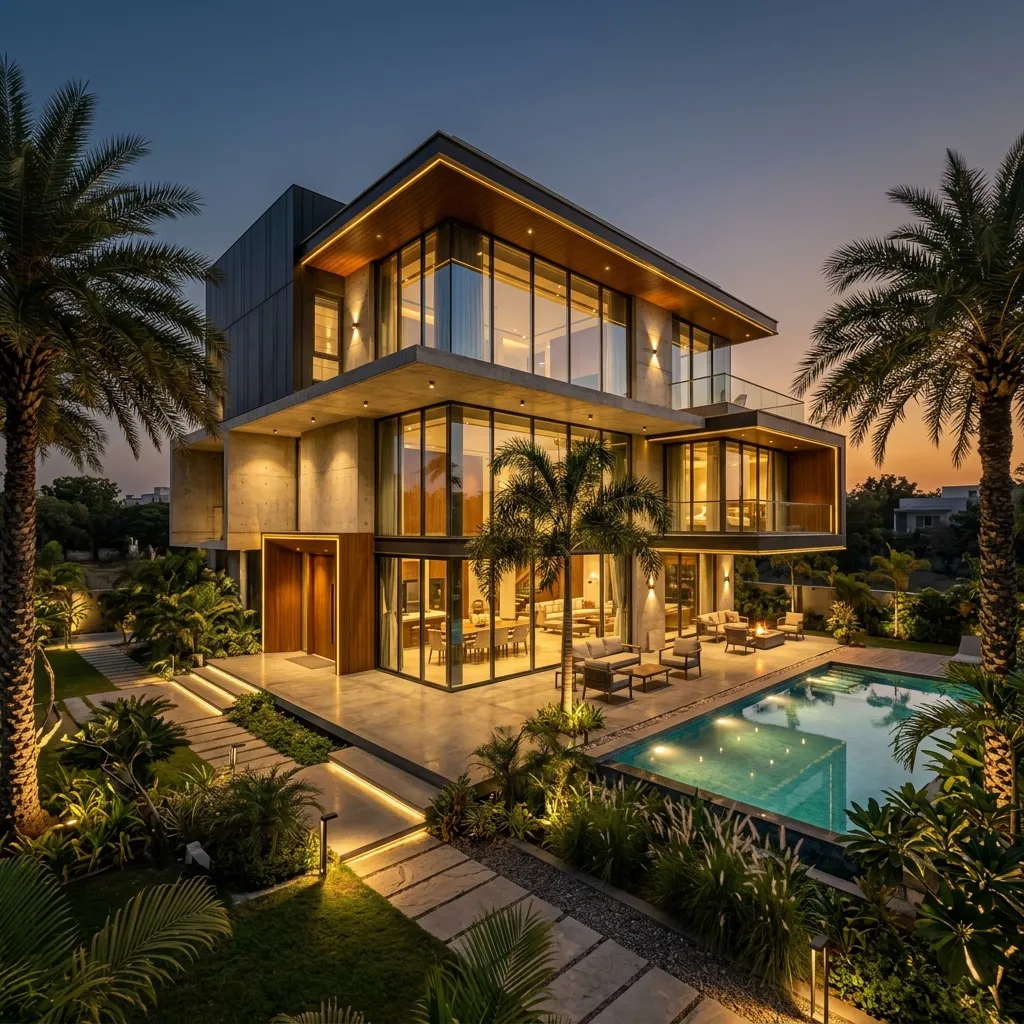
A curated showcase of luxury residential flats, private bungalows, and architectural interior designs.
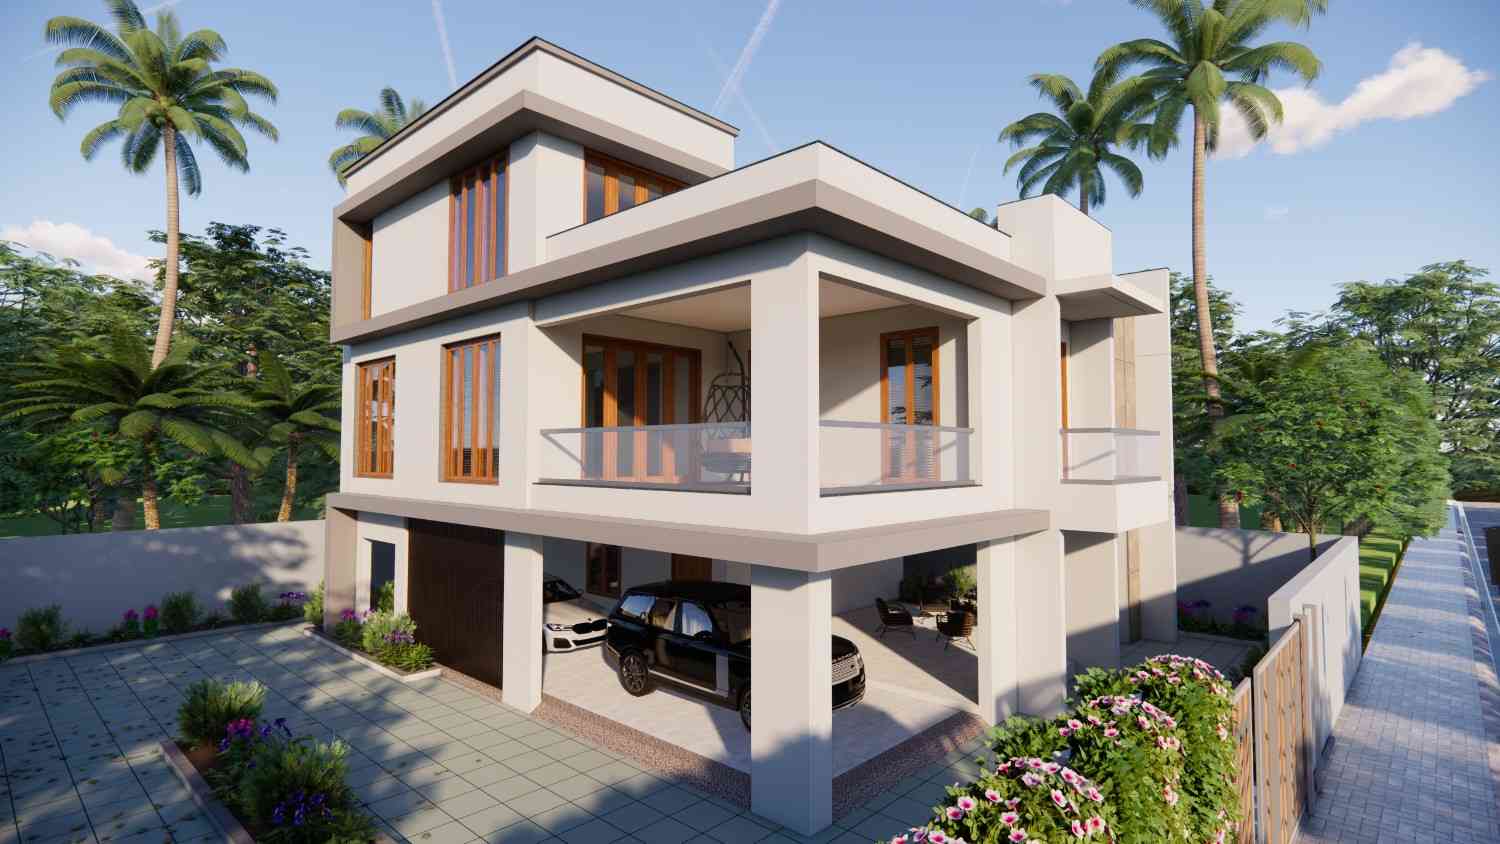
The Canopy House
Architecture
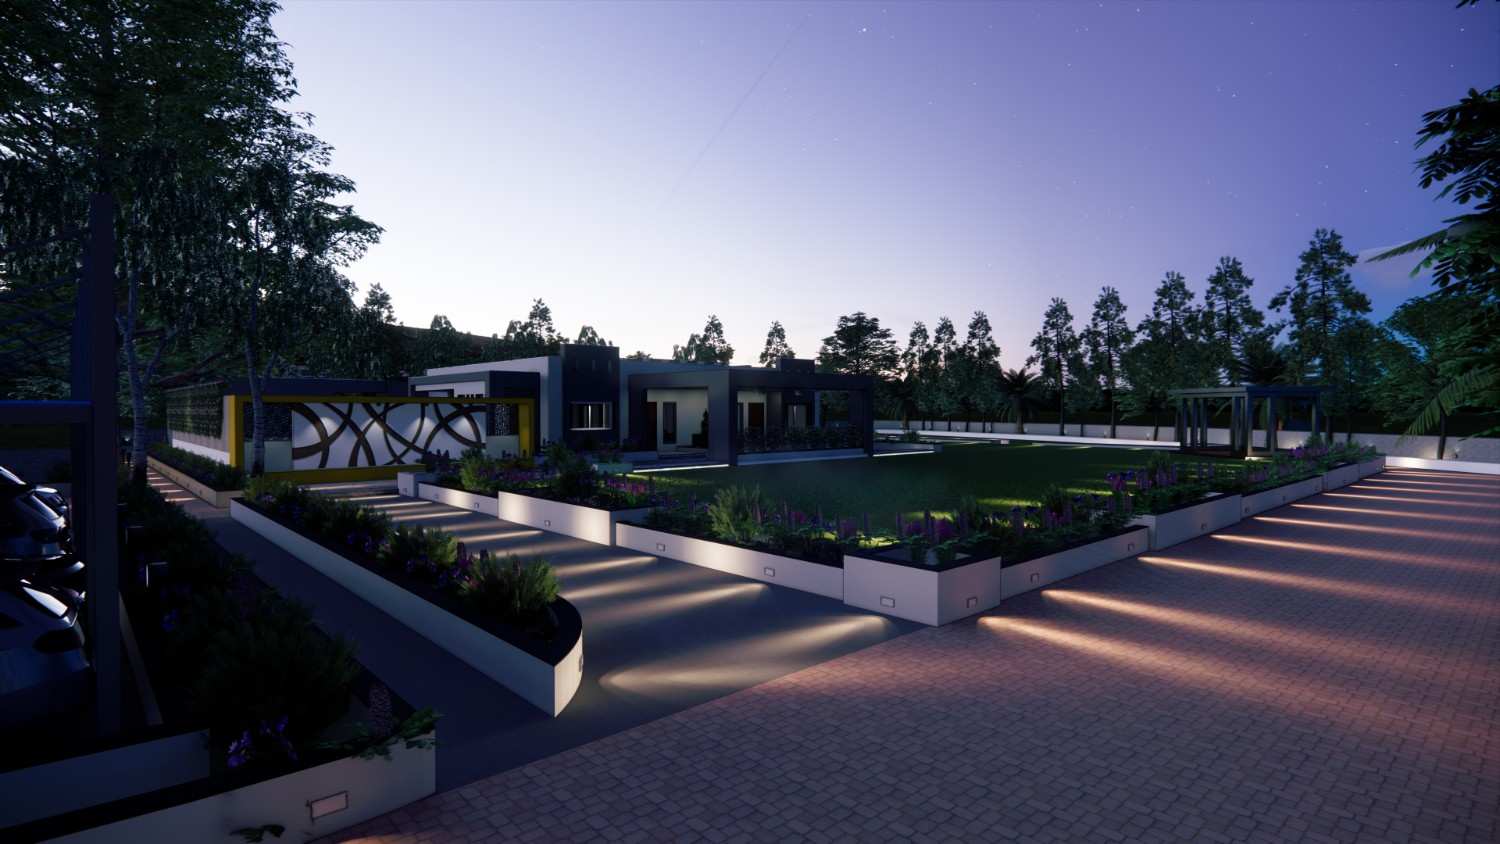
S.R Farm
Farmhouse Architecture + Landscape design
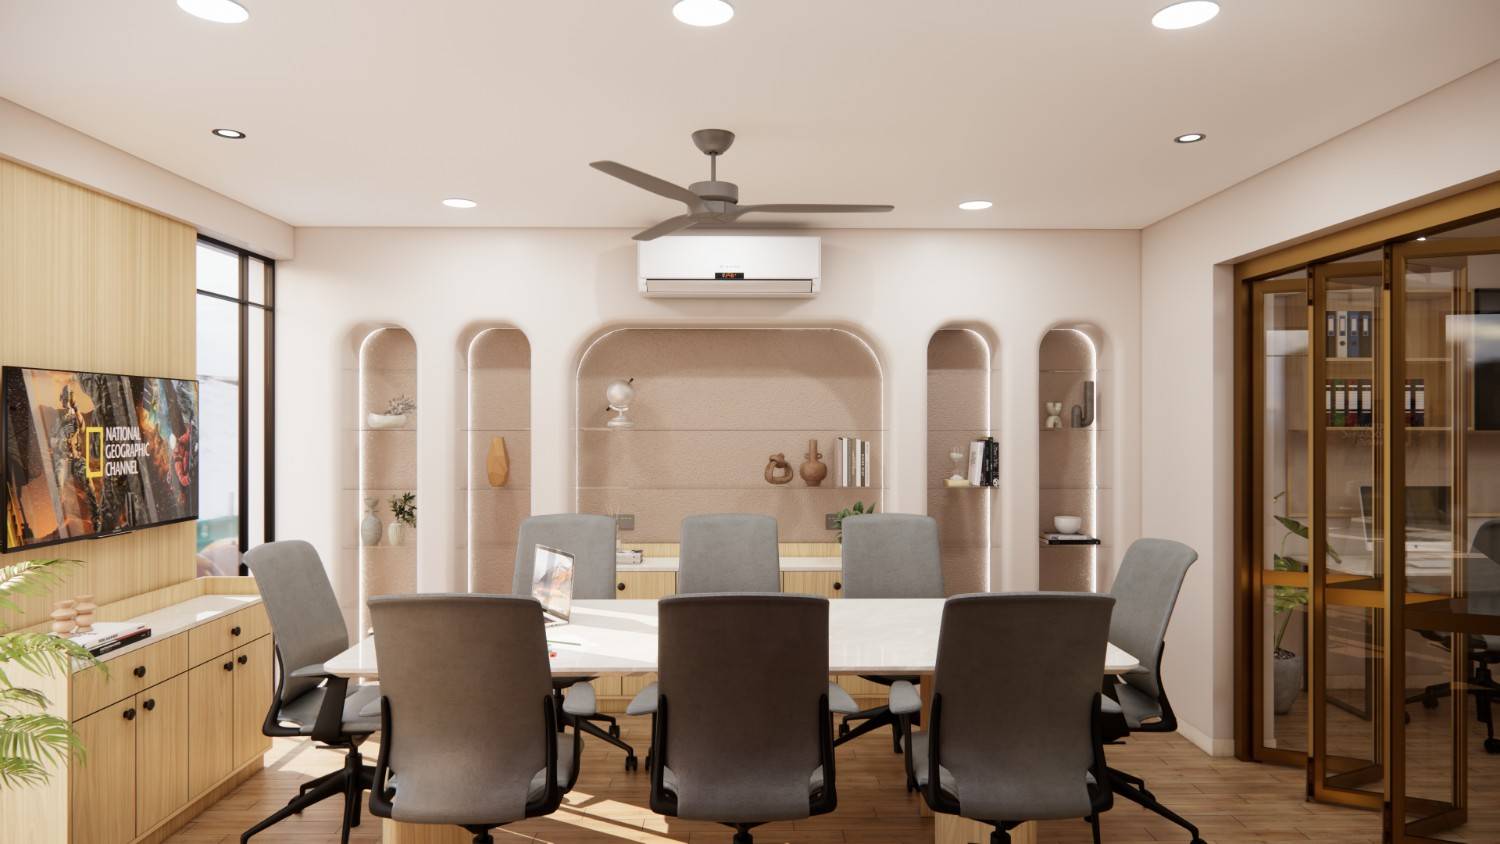
Sasvat Studio
Interior Design with Turnkey
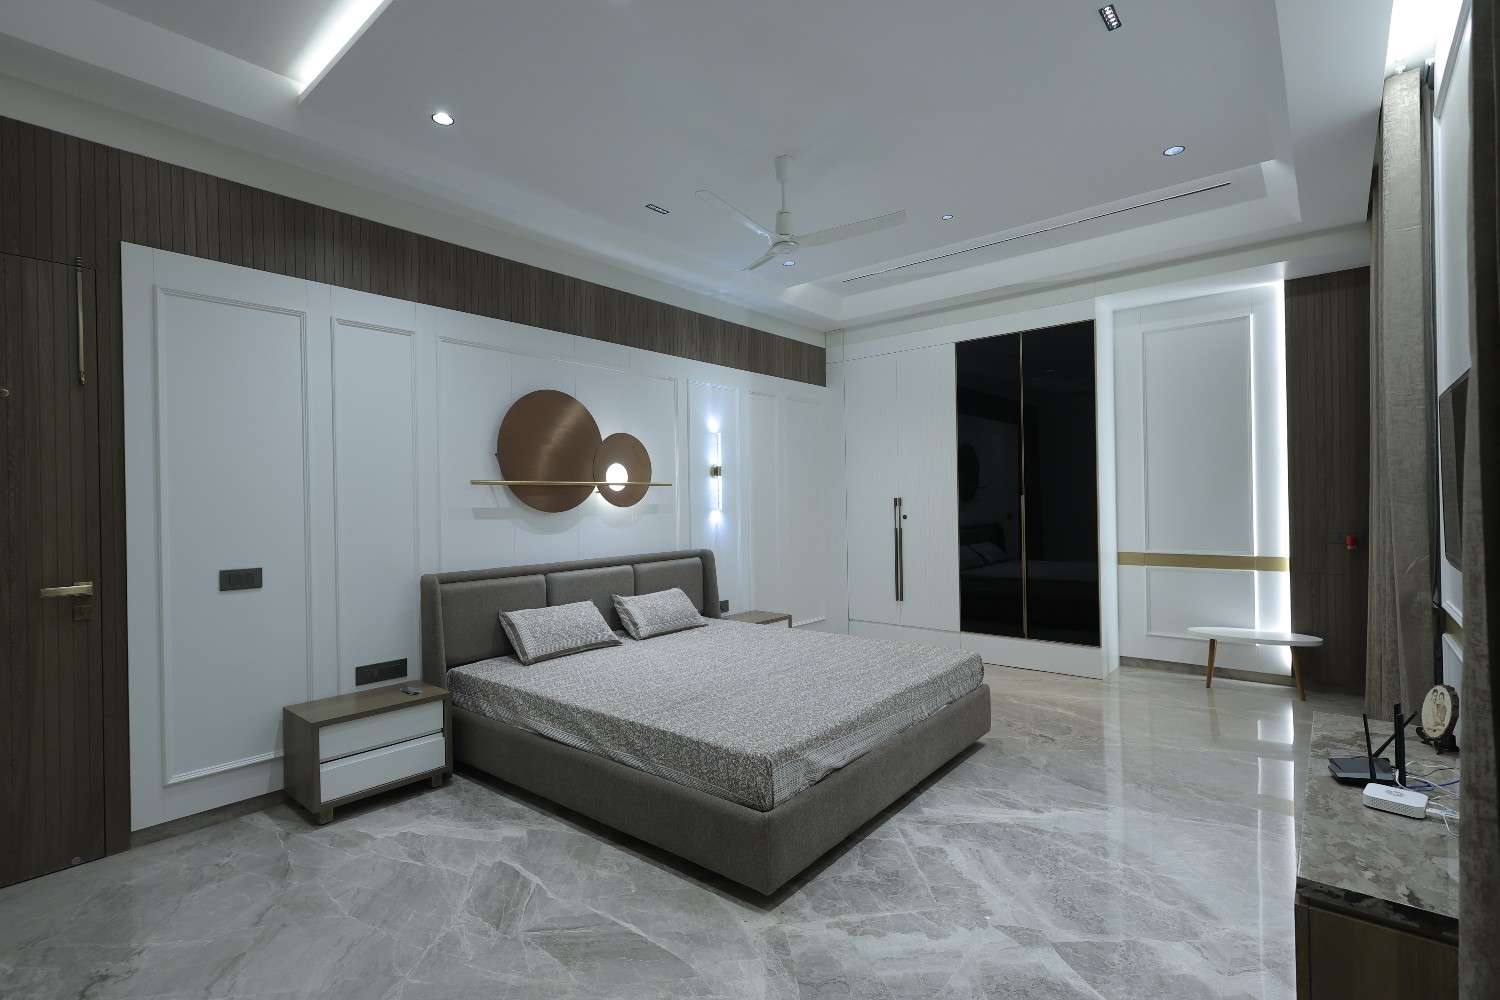
Aarohi Club C at Bopal
Architecture + Interior
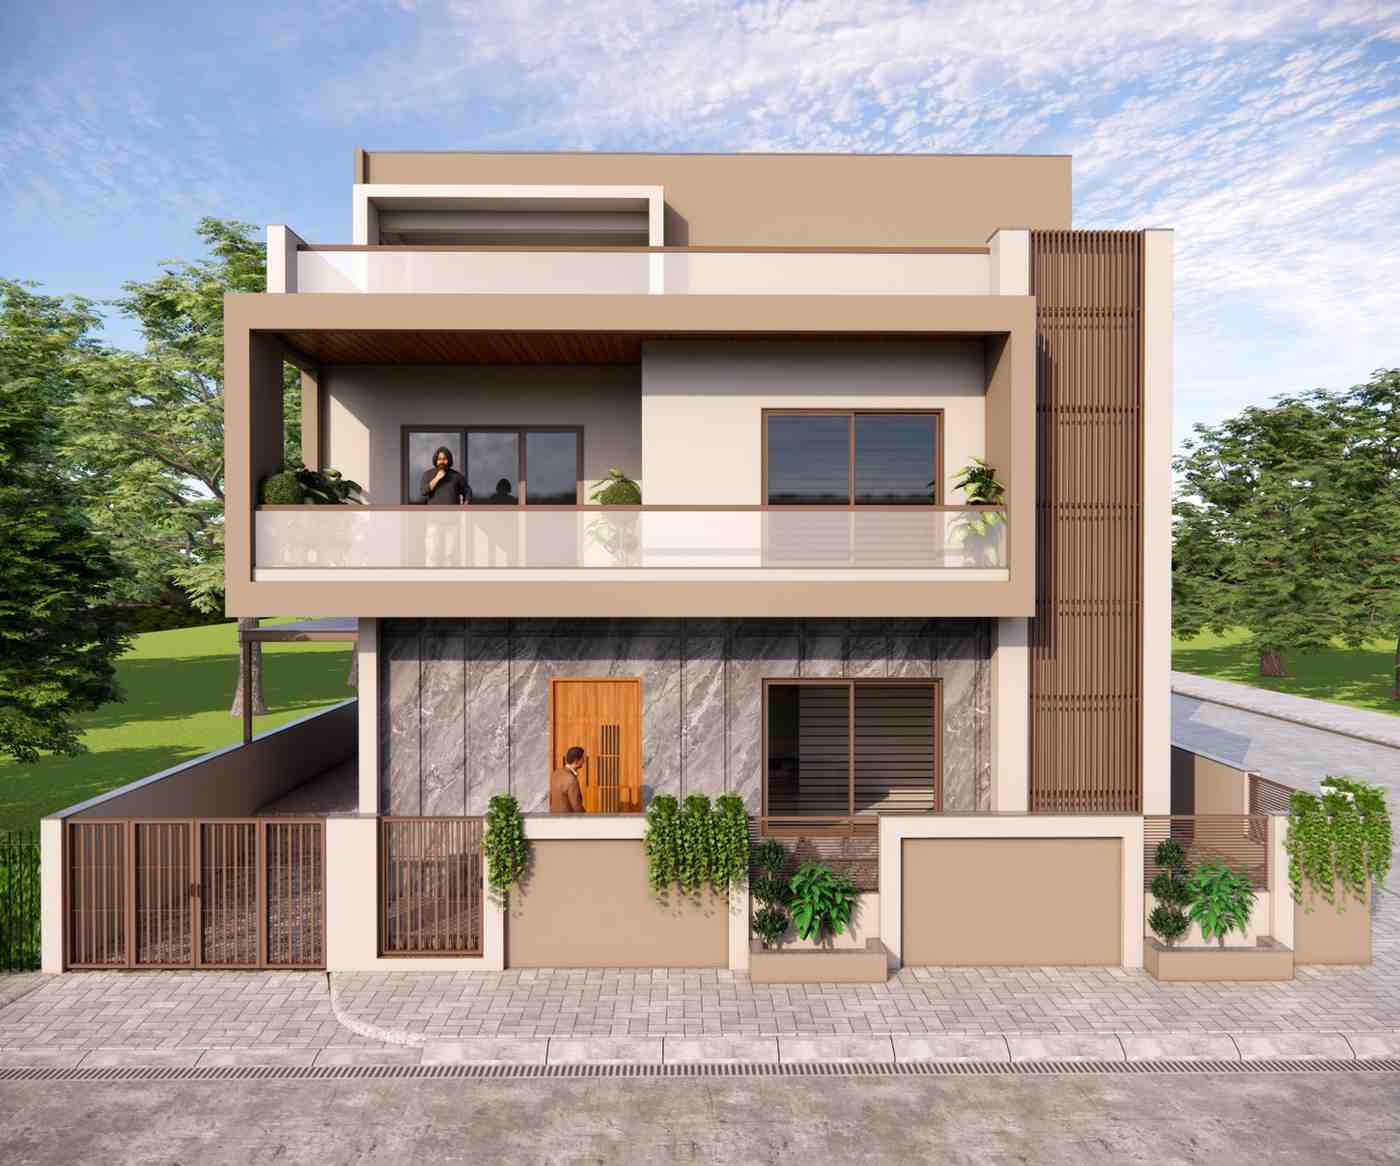
Duplex at Vadaj
Architecture
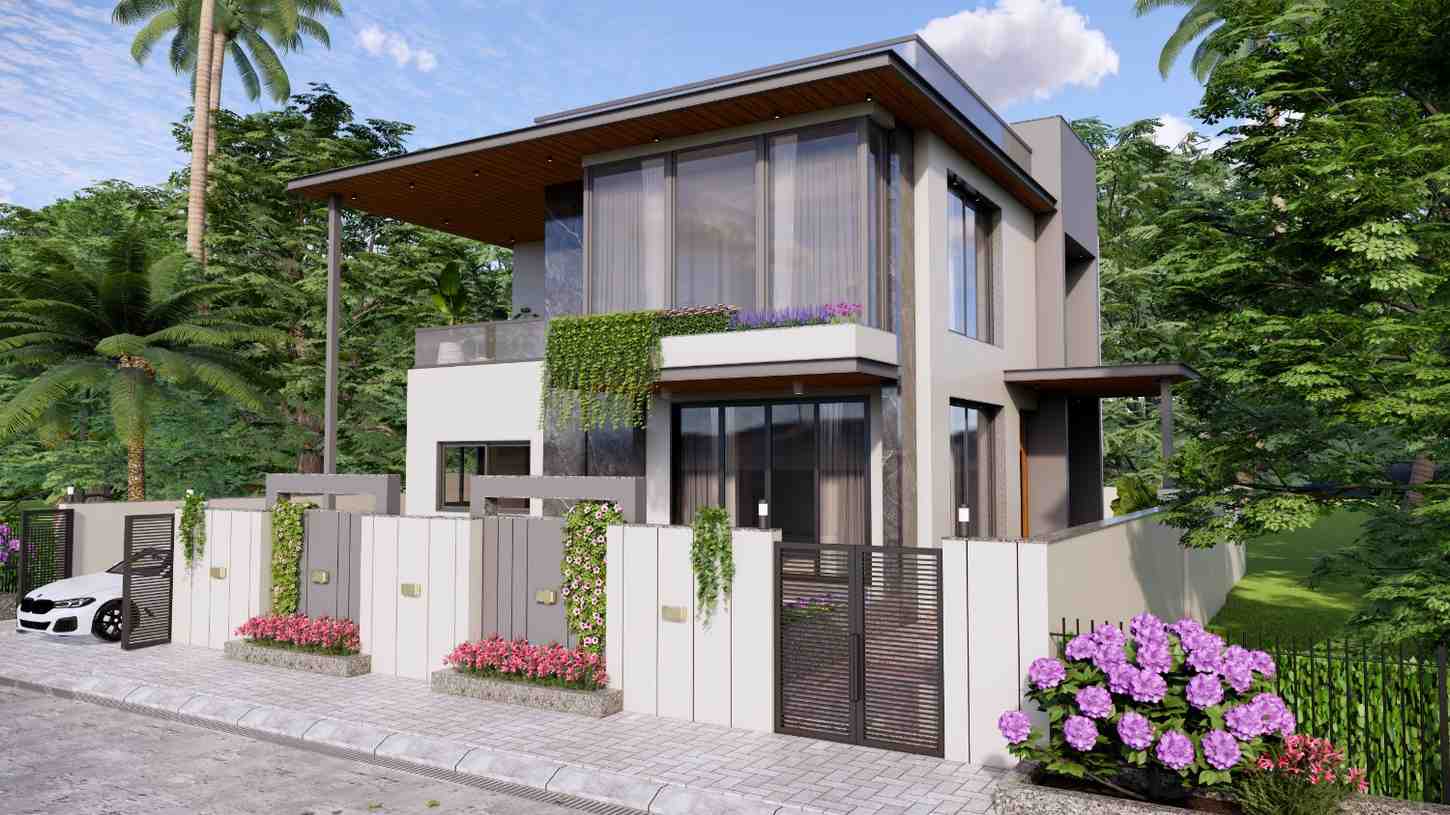
Farmhouse at Shilaj
Architecture
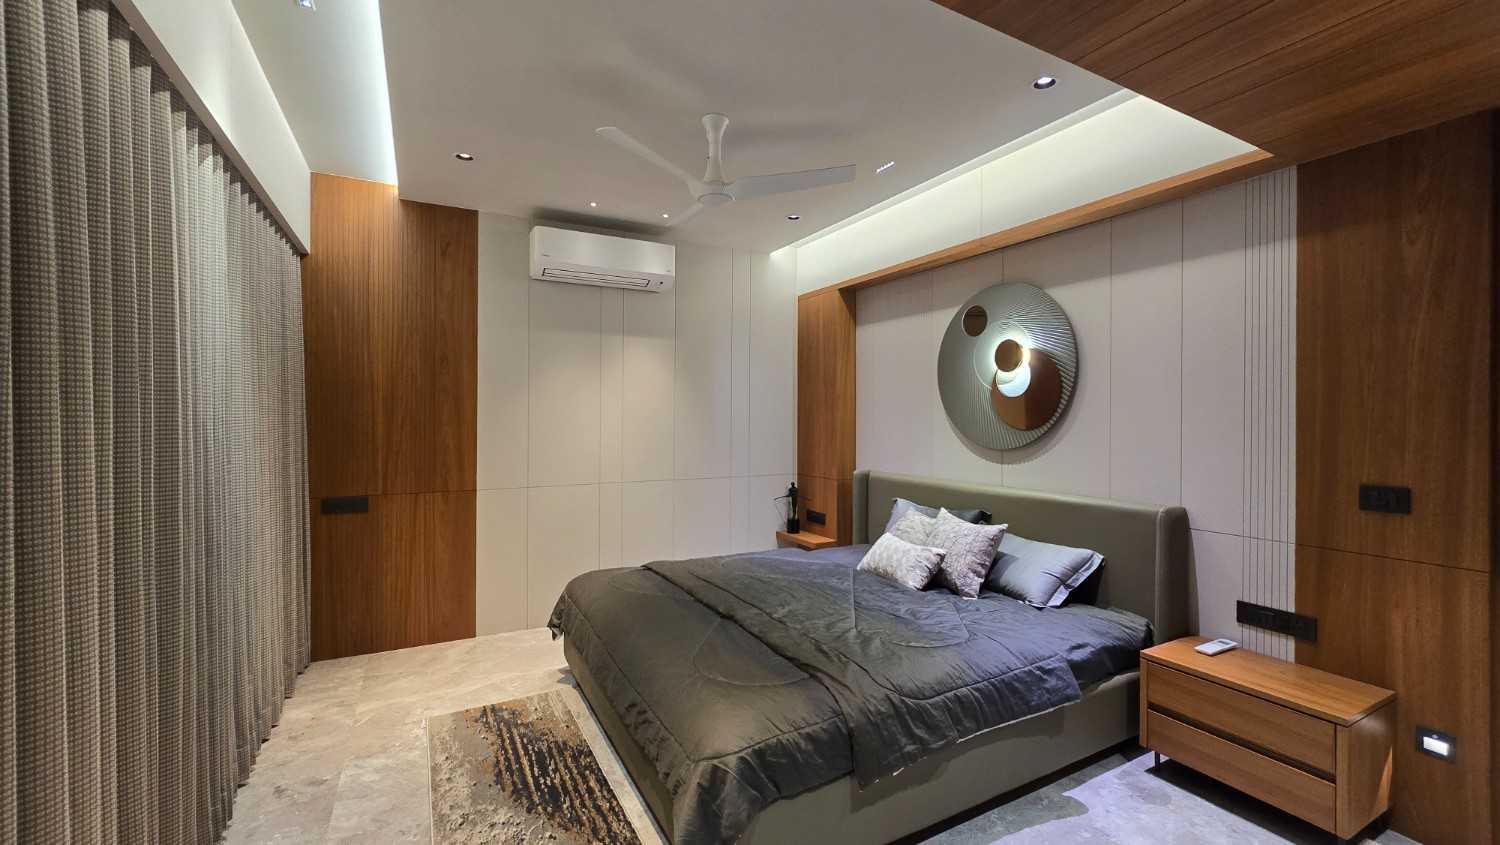
Ganesh Emporium at Nikol
Interior
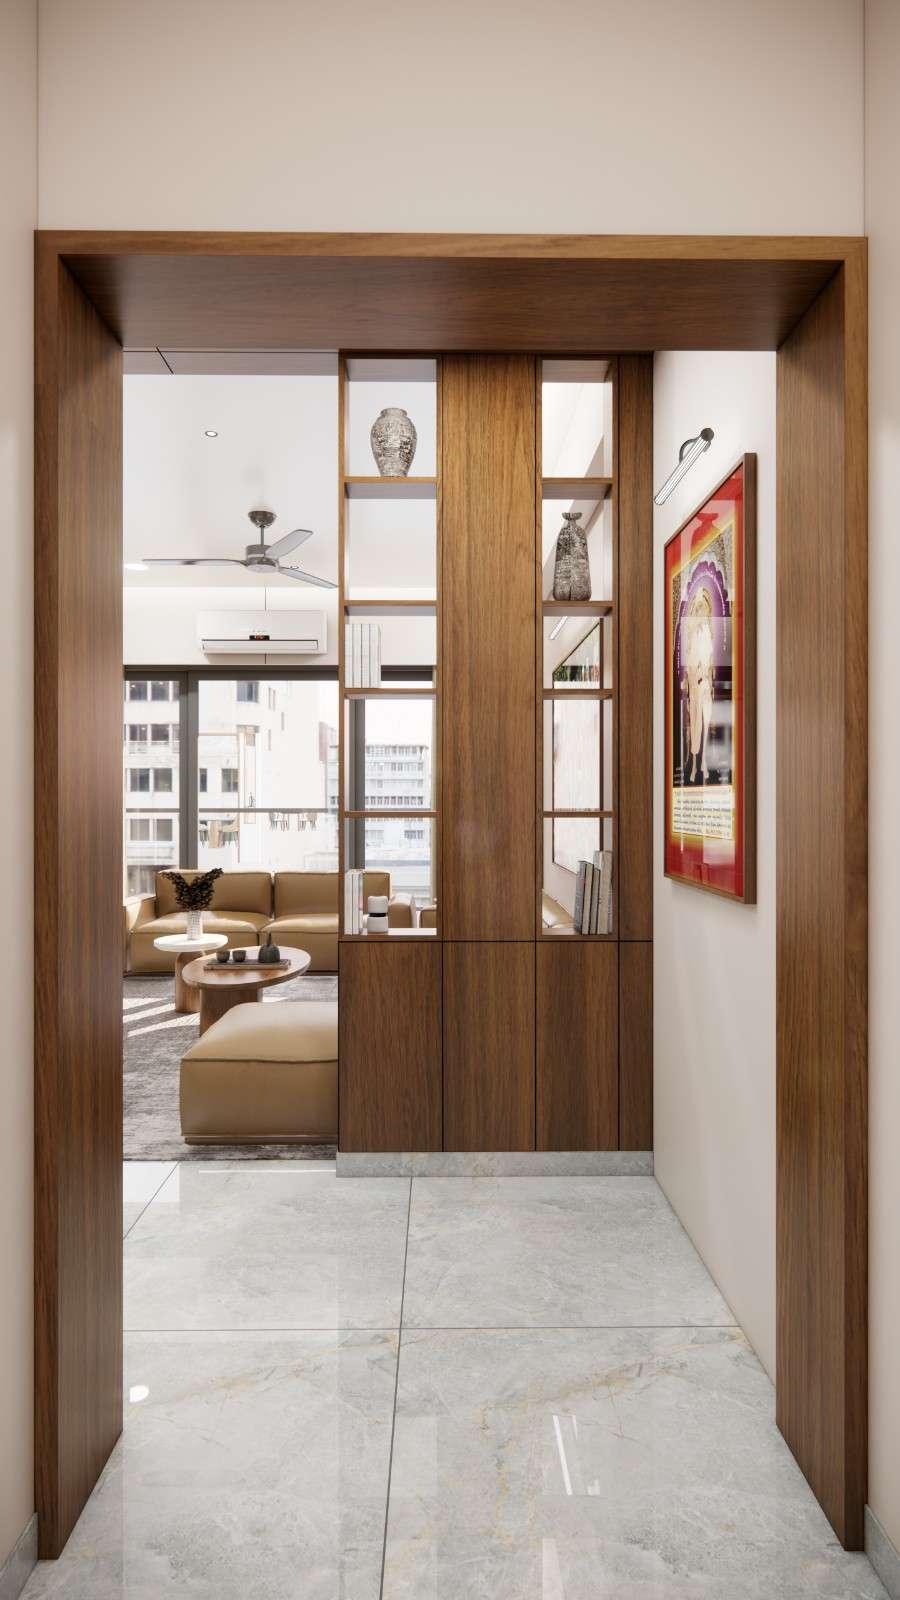
Indraprashat at Bopal
Interior
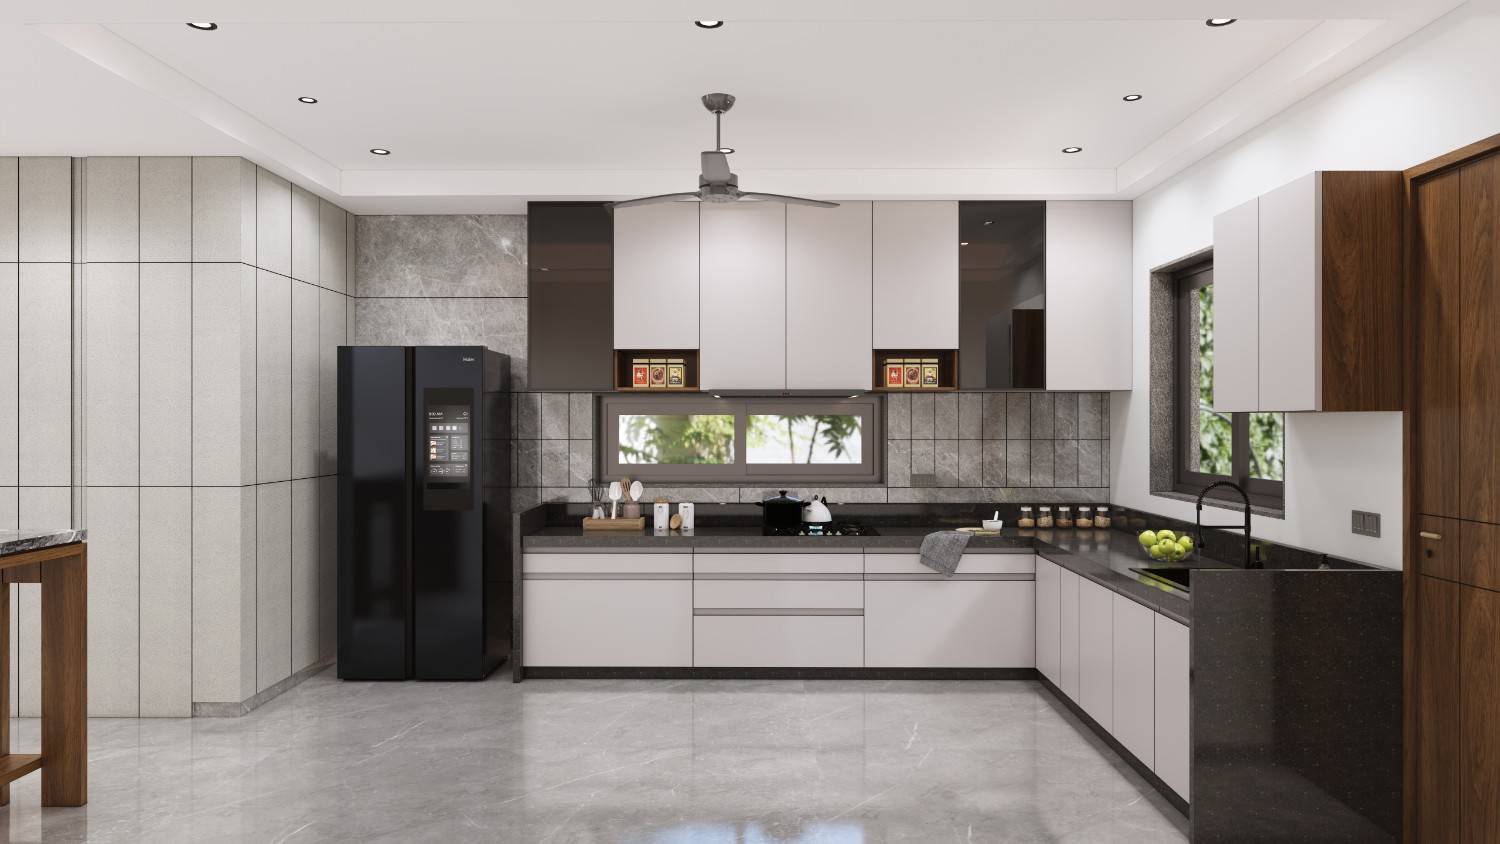
Bunglow Aarohi Club C – Bopal
Interior
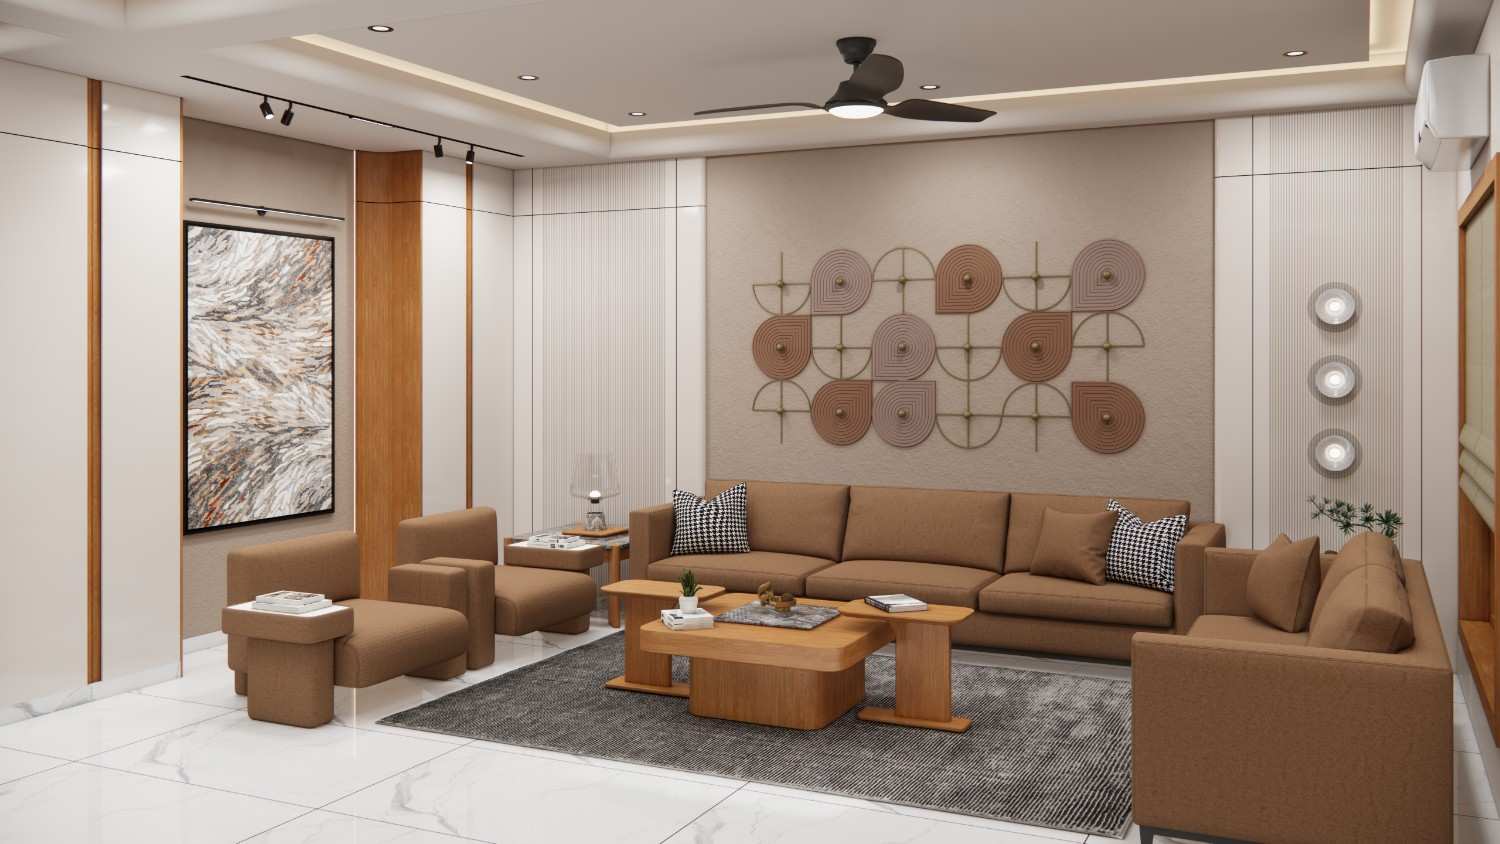
Karnavati Bunglows
Interior , Façade design & Renovation
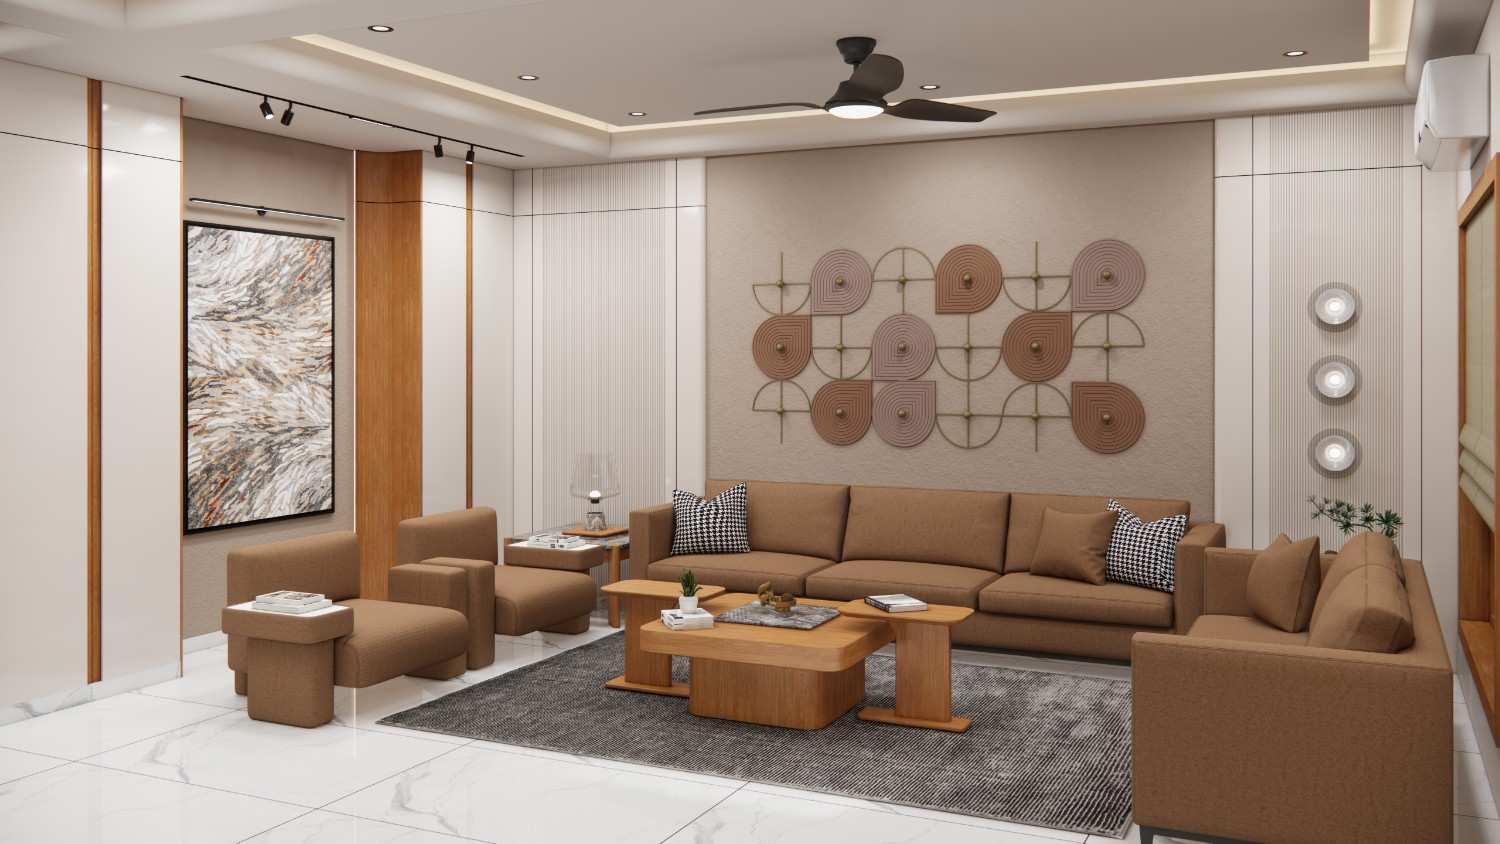
Udaya
Architecture
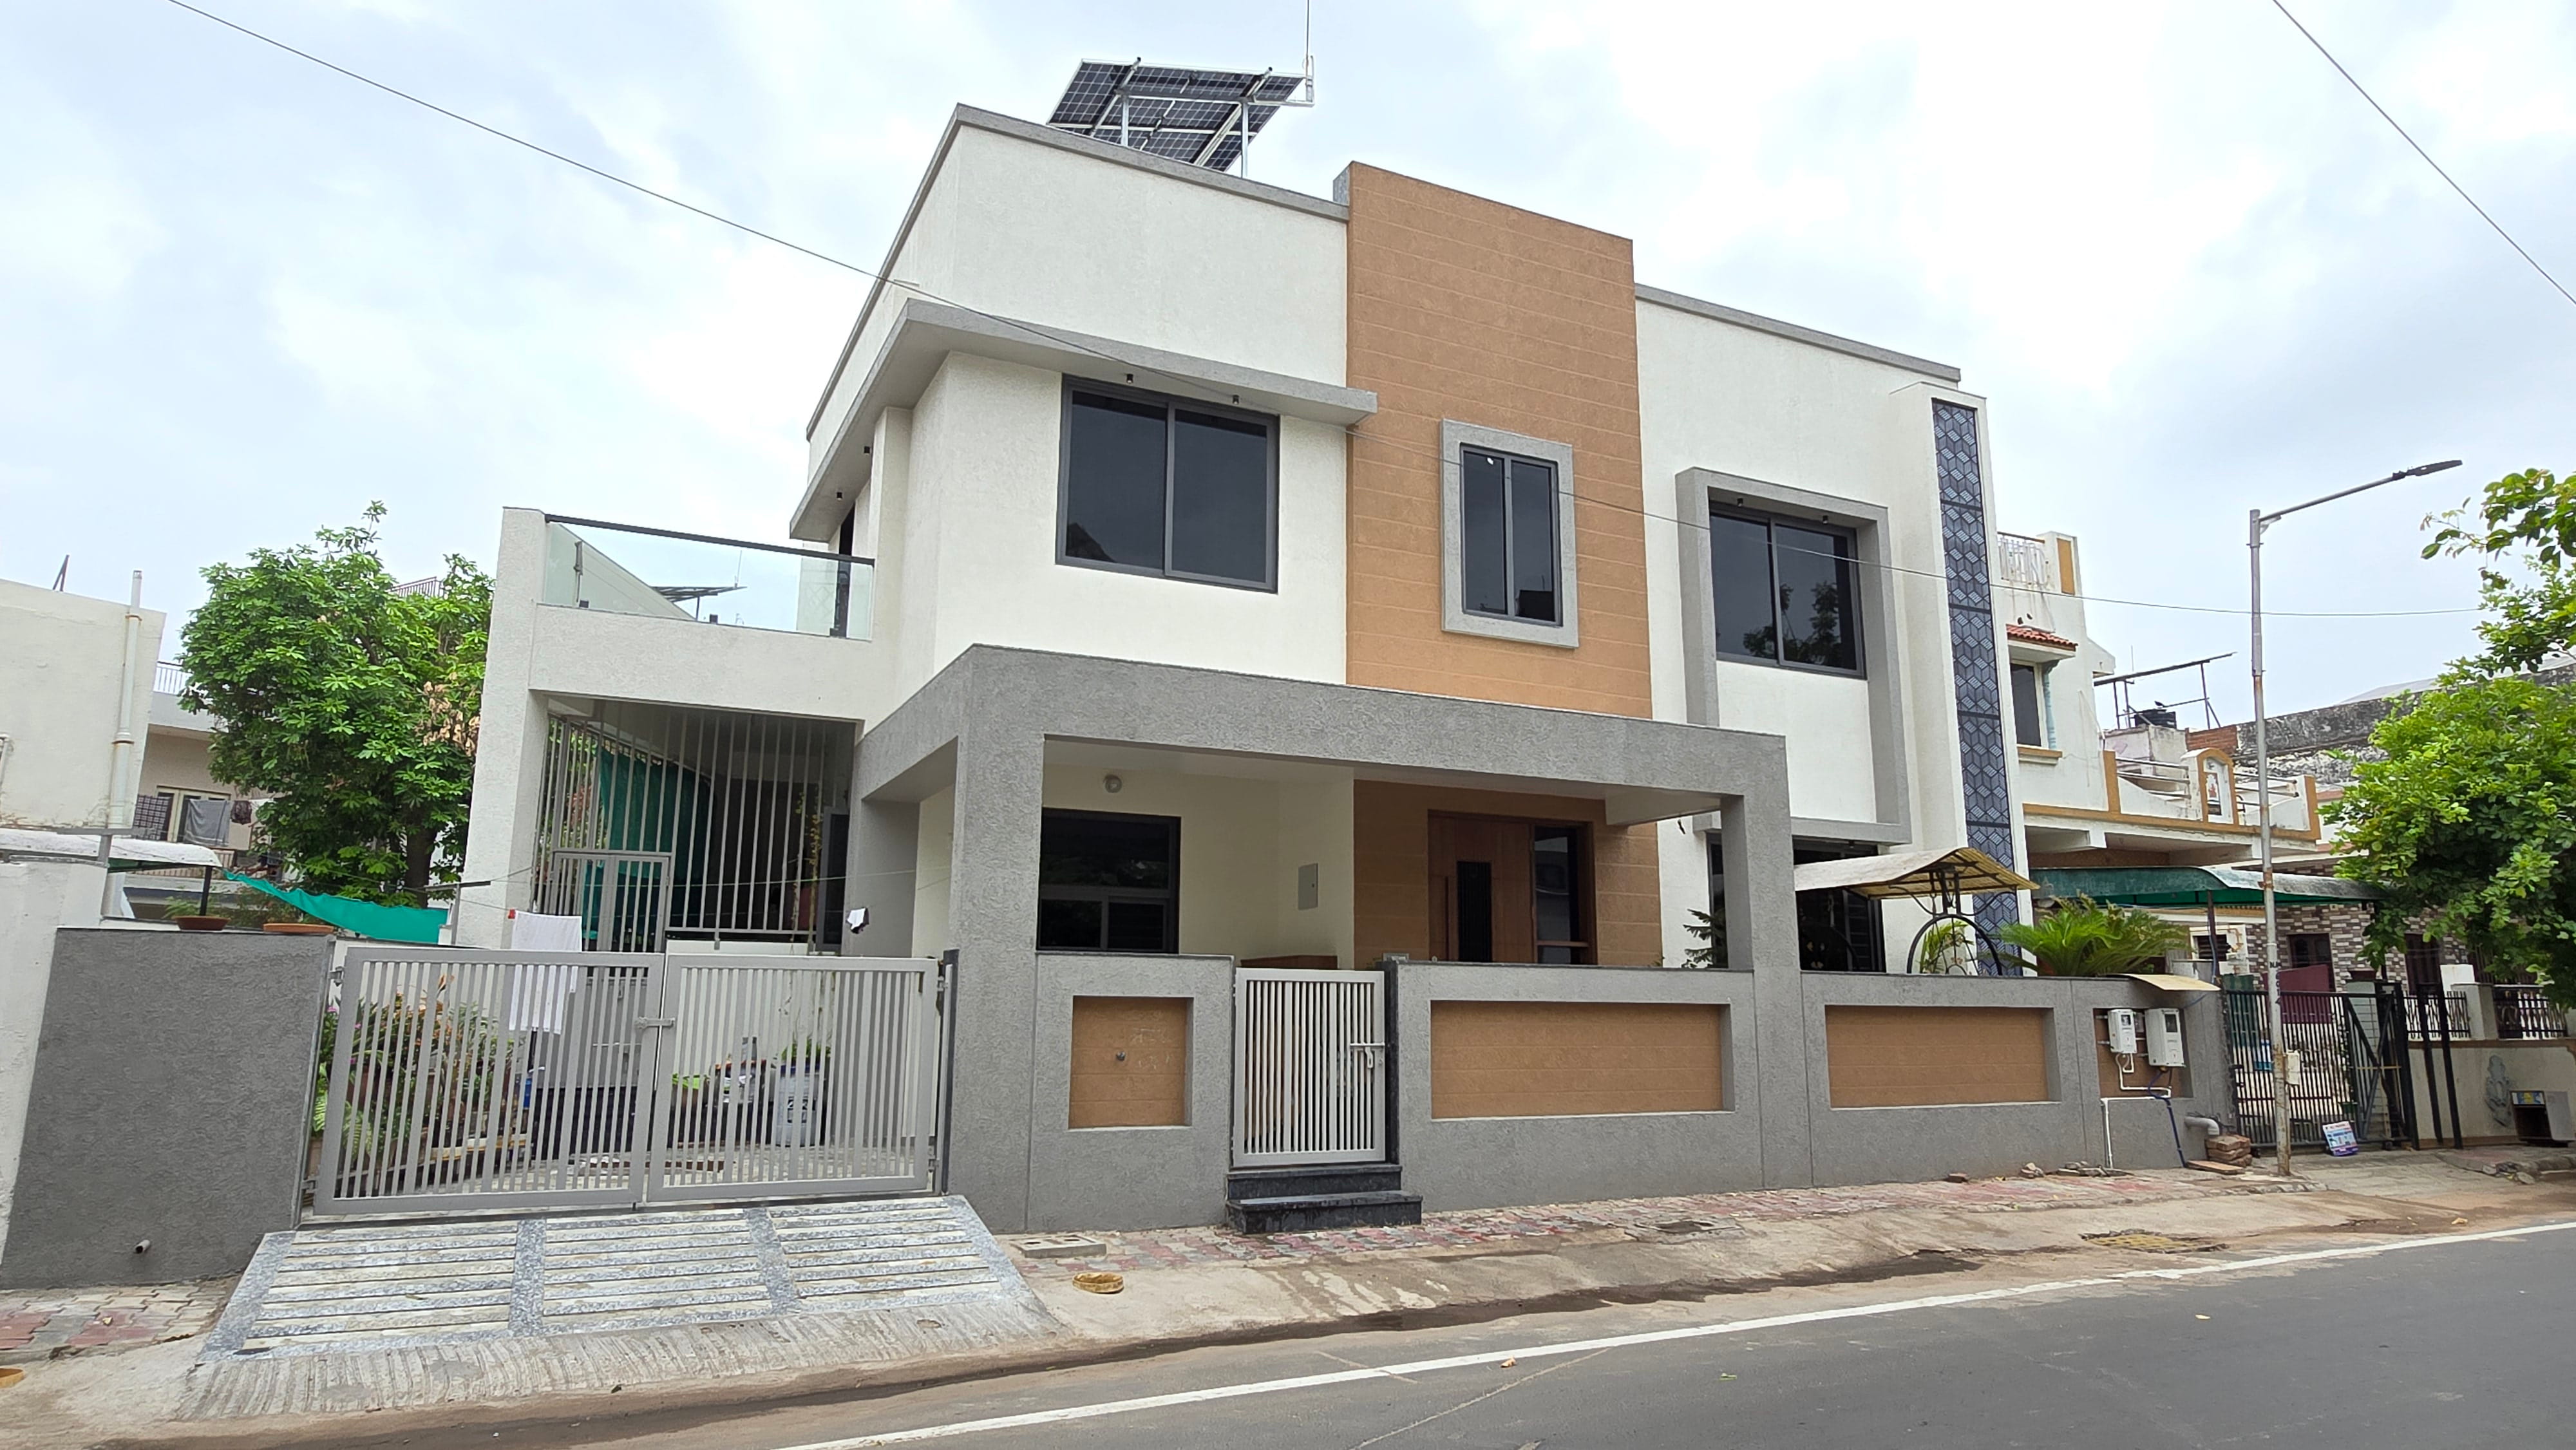
Sampat Residence
Interior
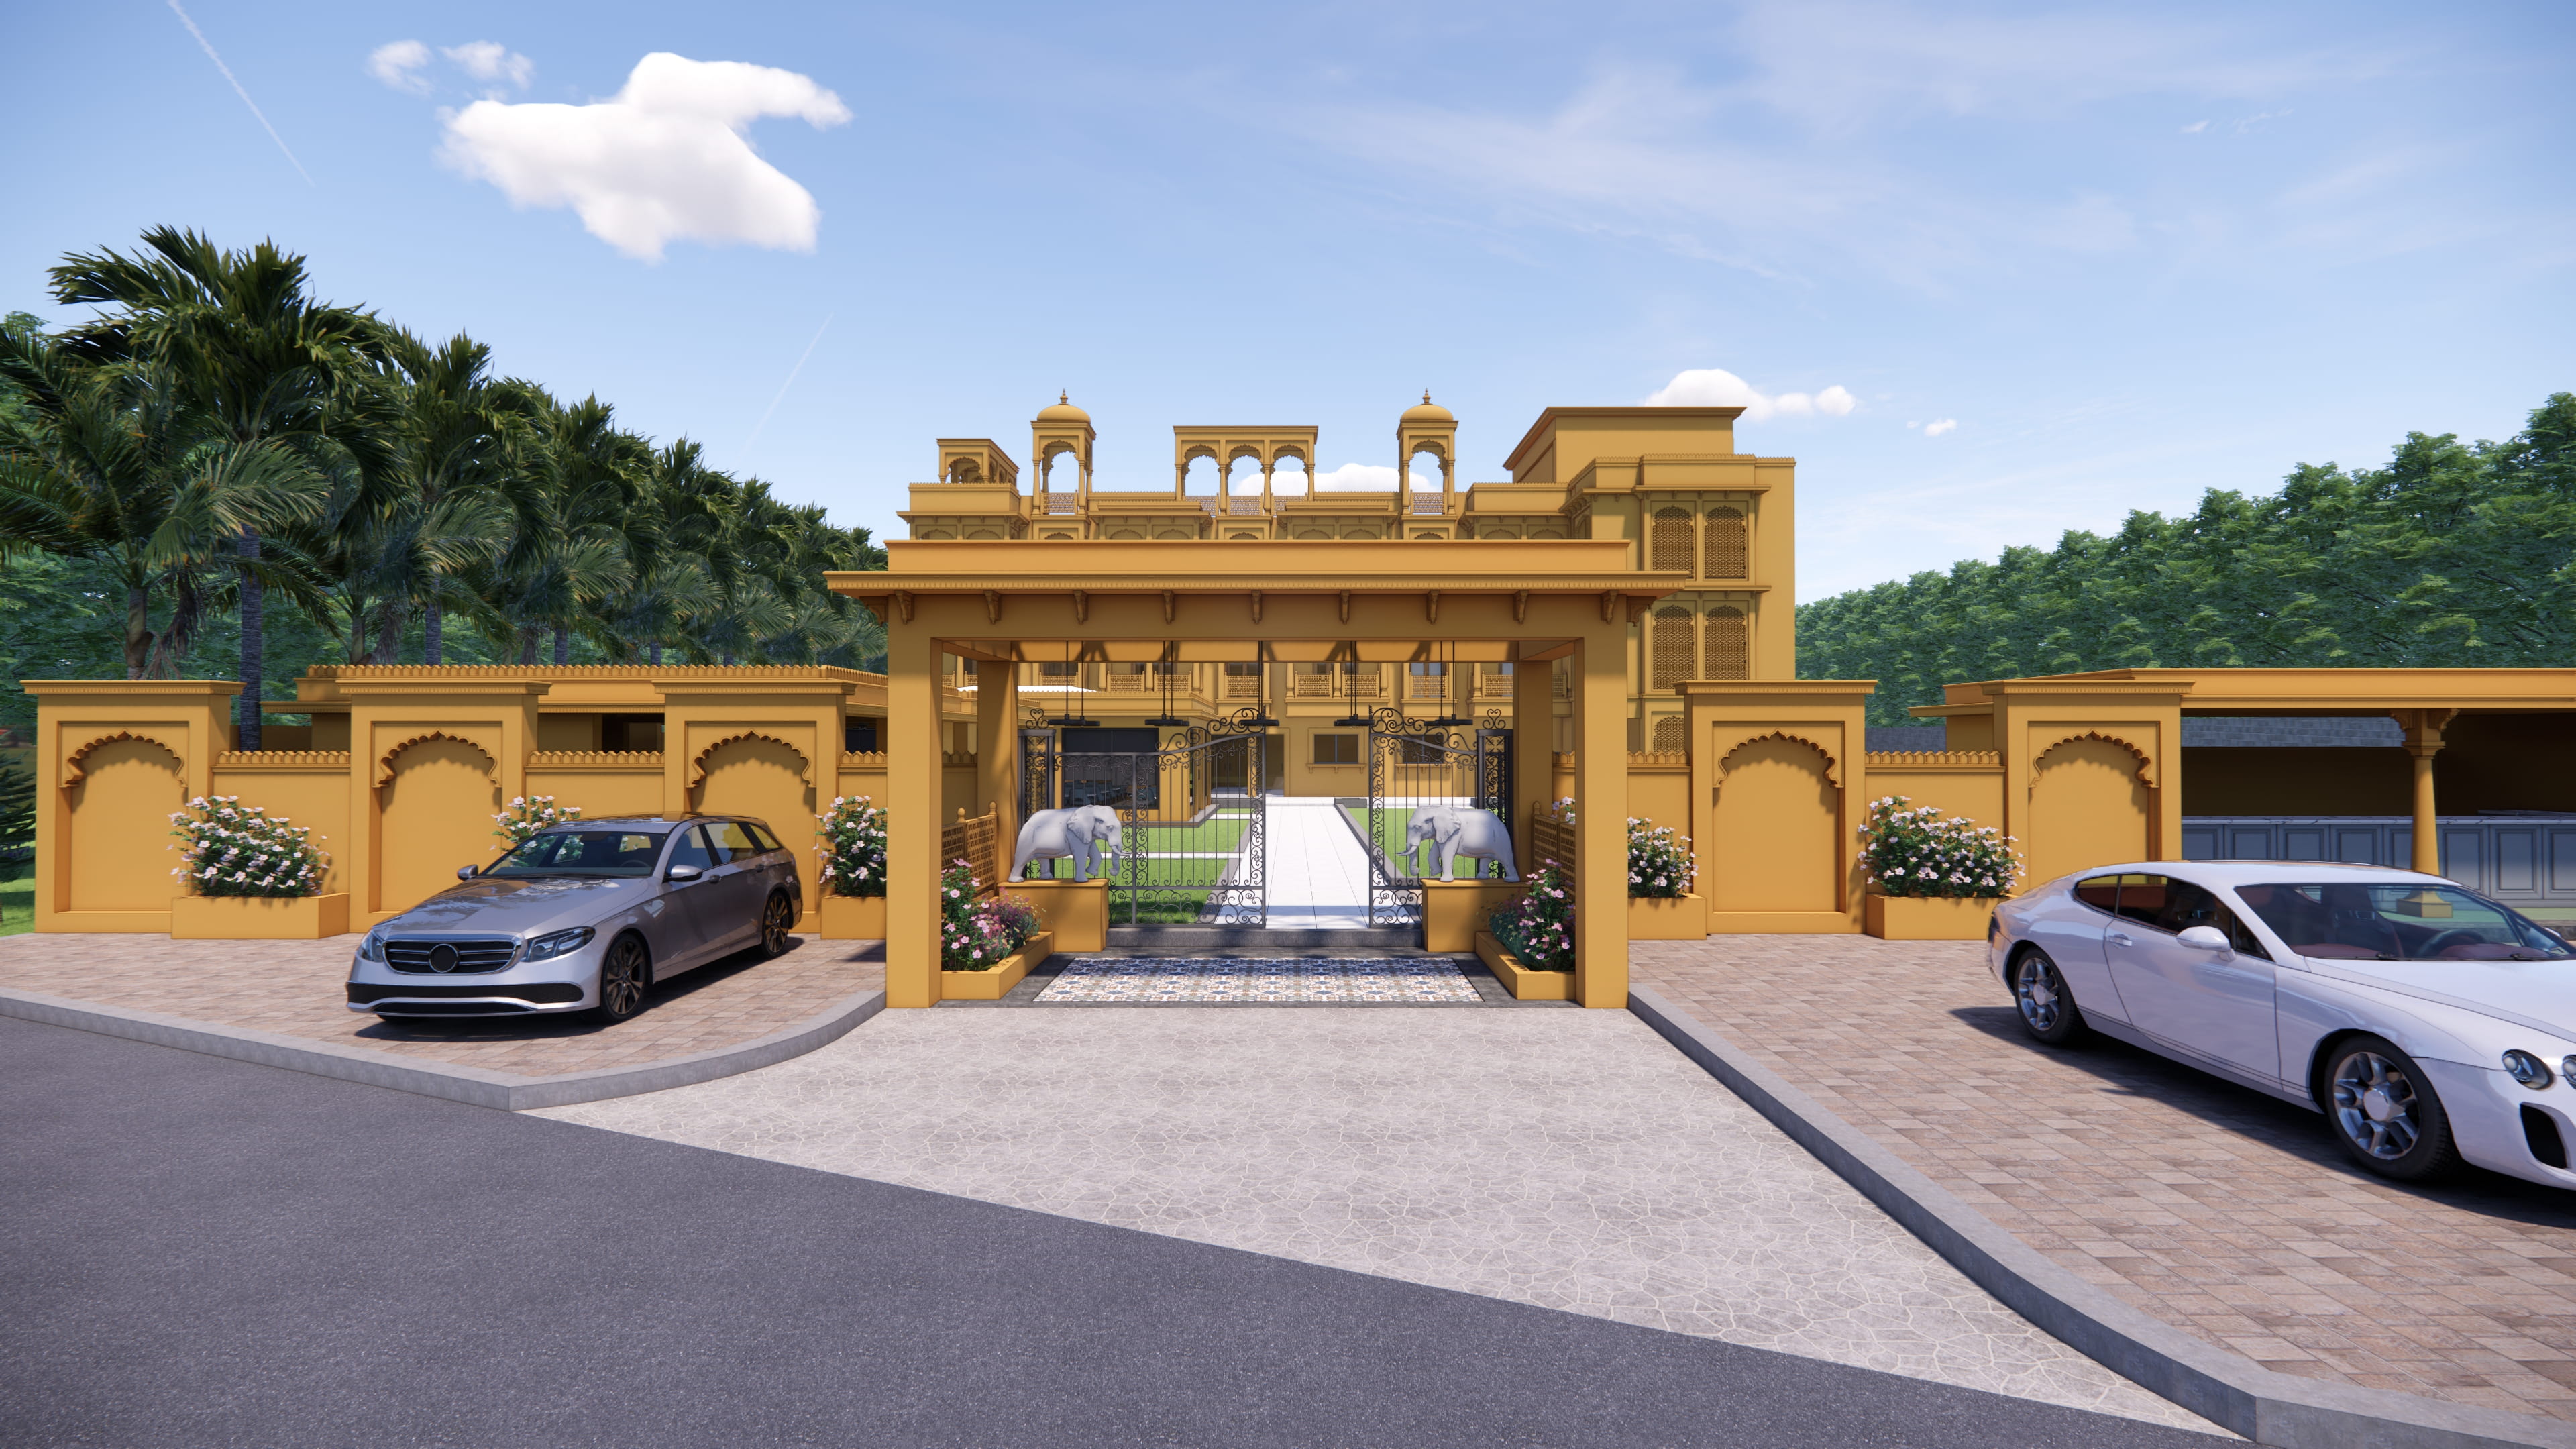
Rajmahal Courtyard
Architecture
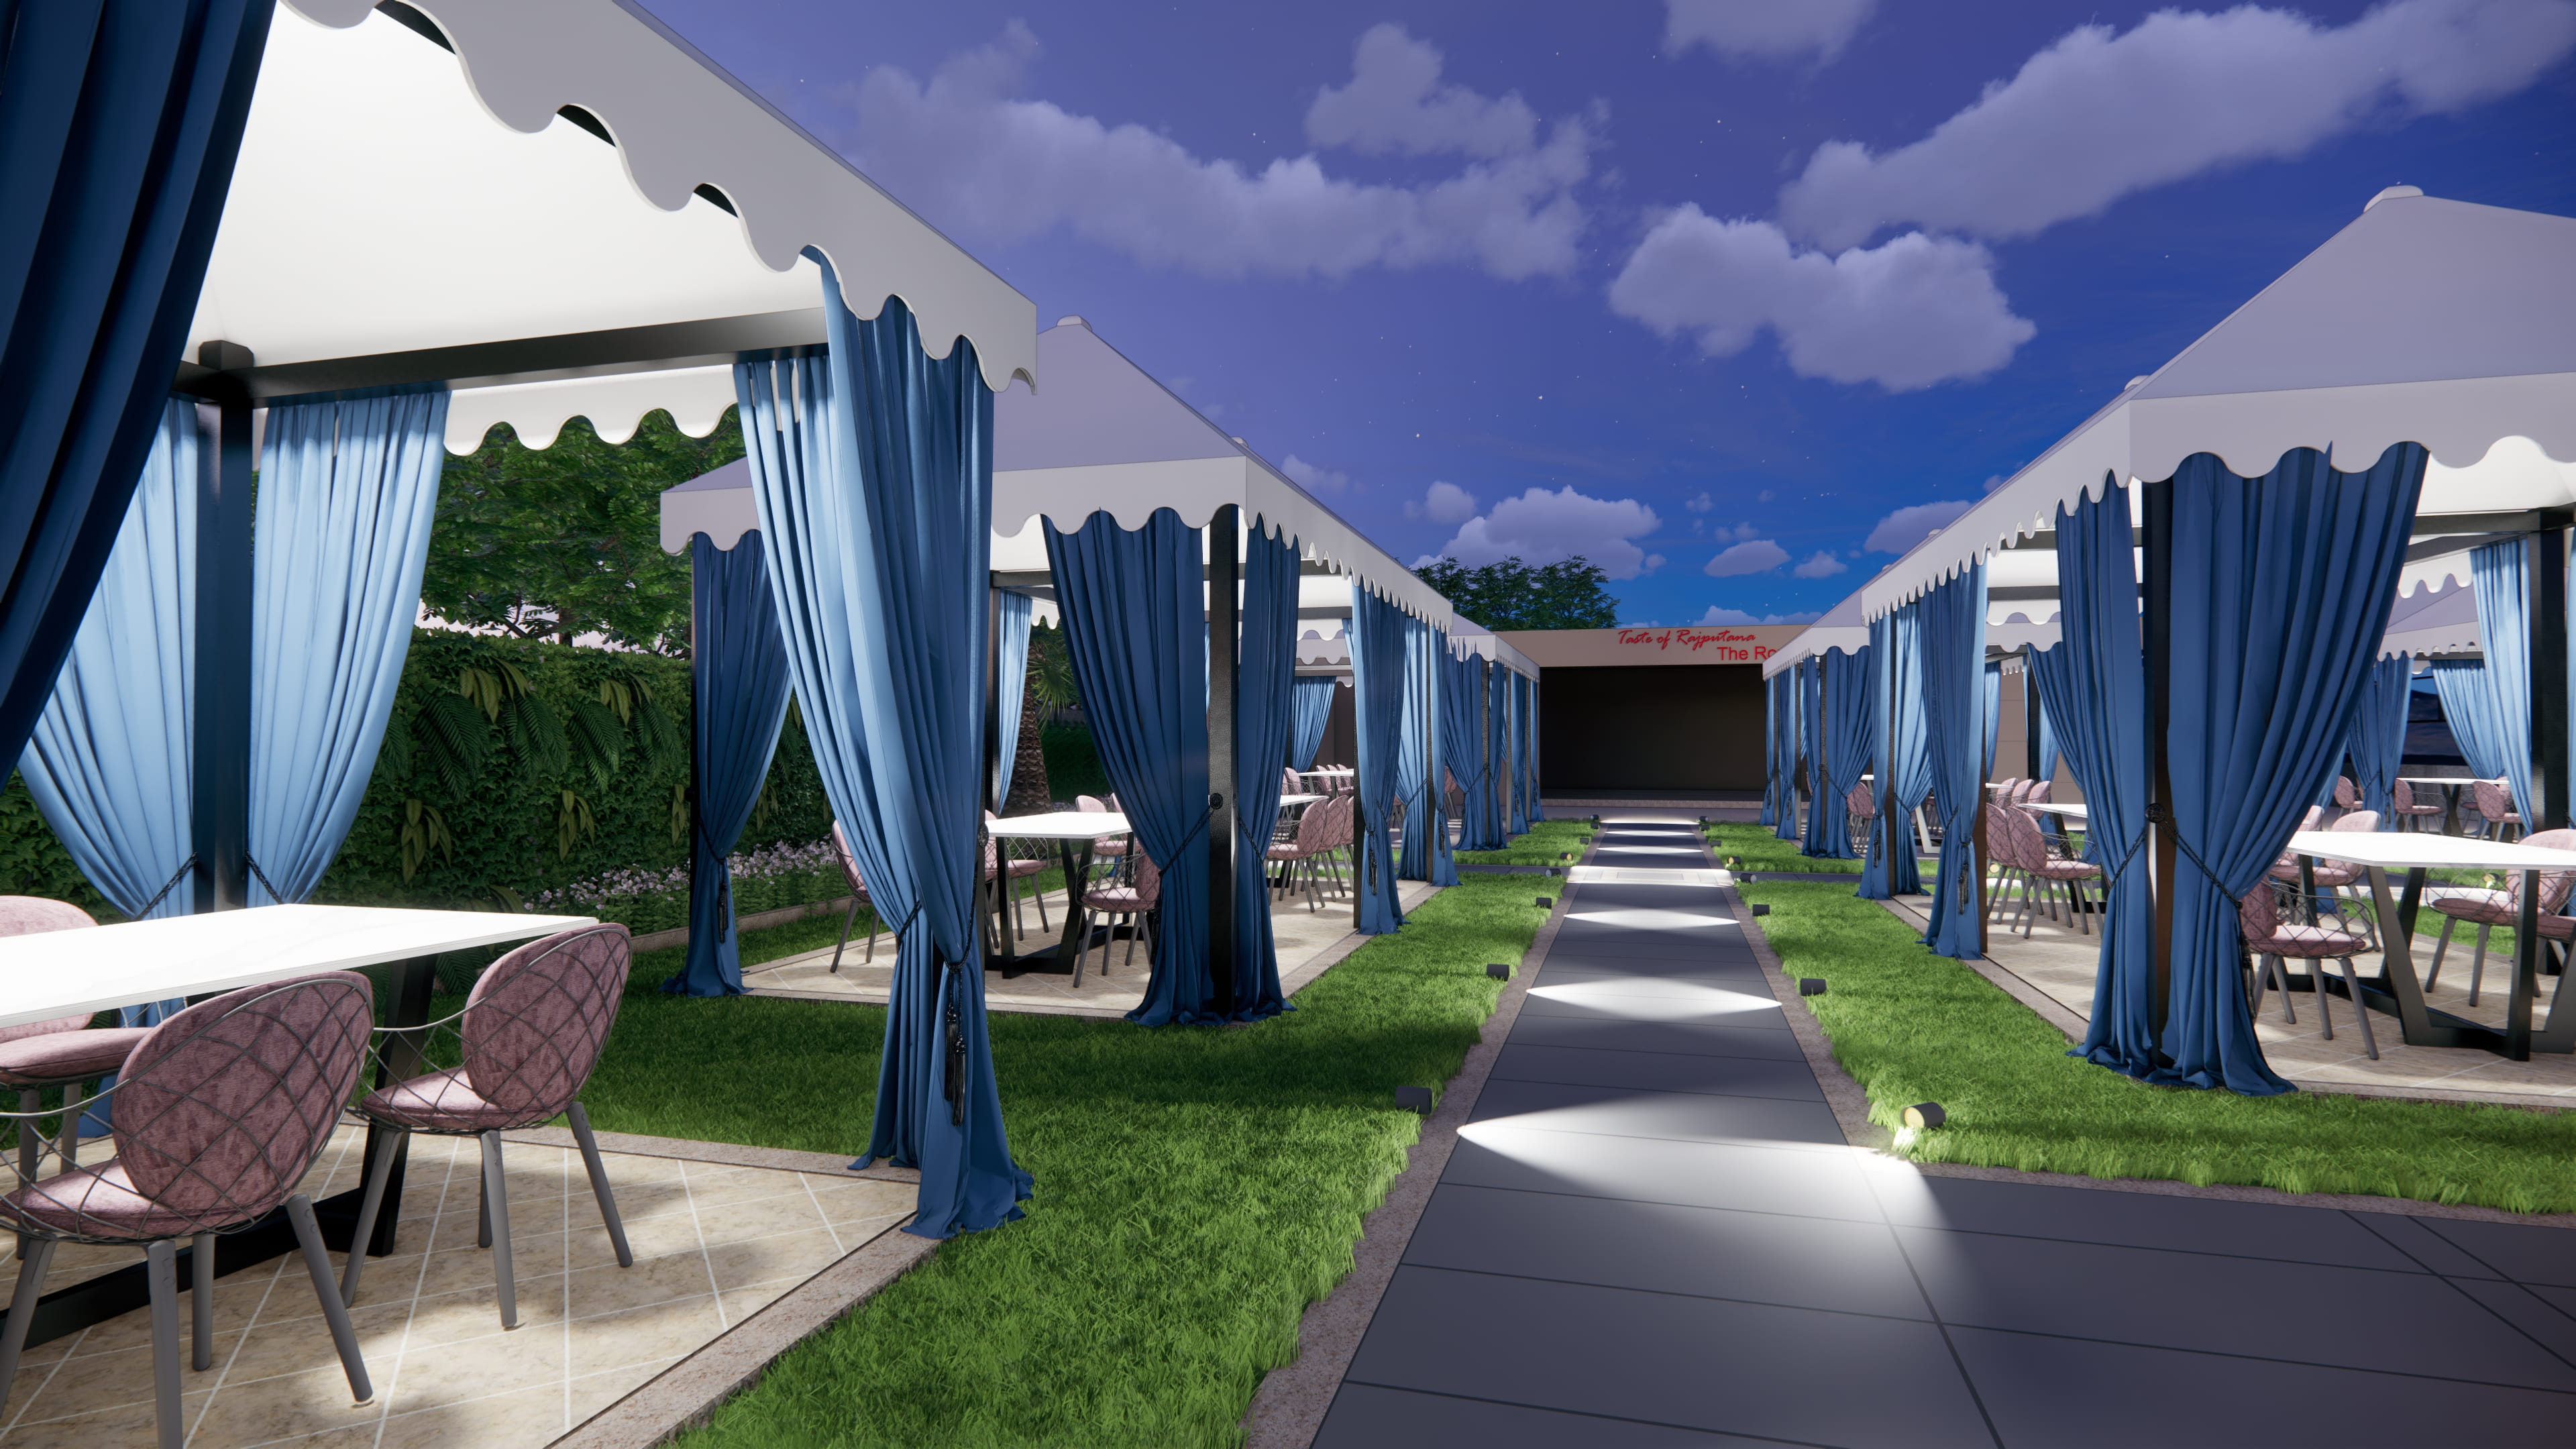
Royal King Restaurant
Hospitality
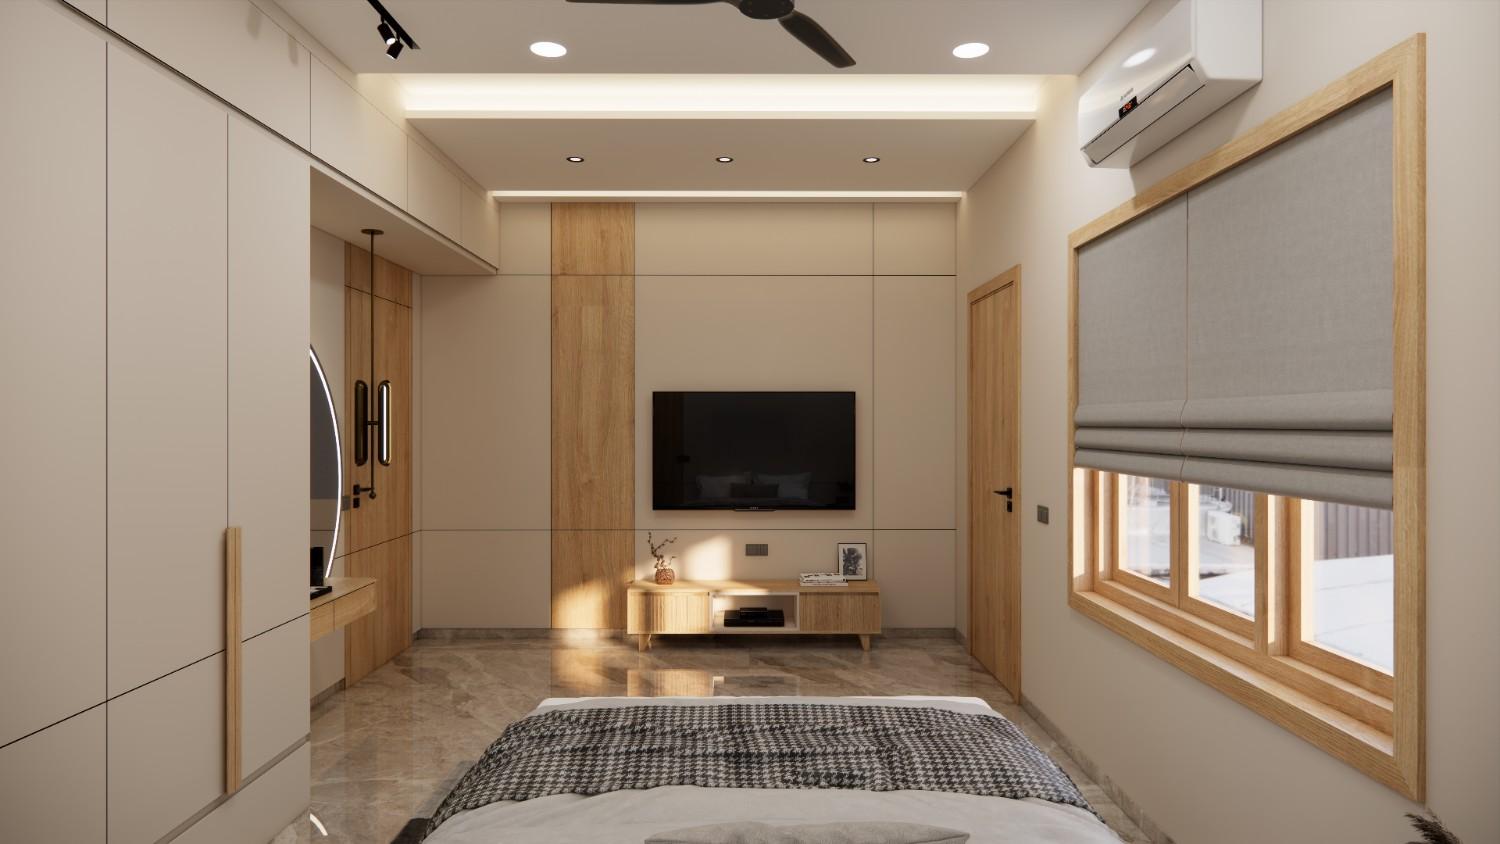
Twin Bunglows
Architecture + Interior Design
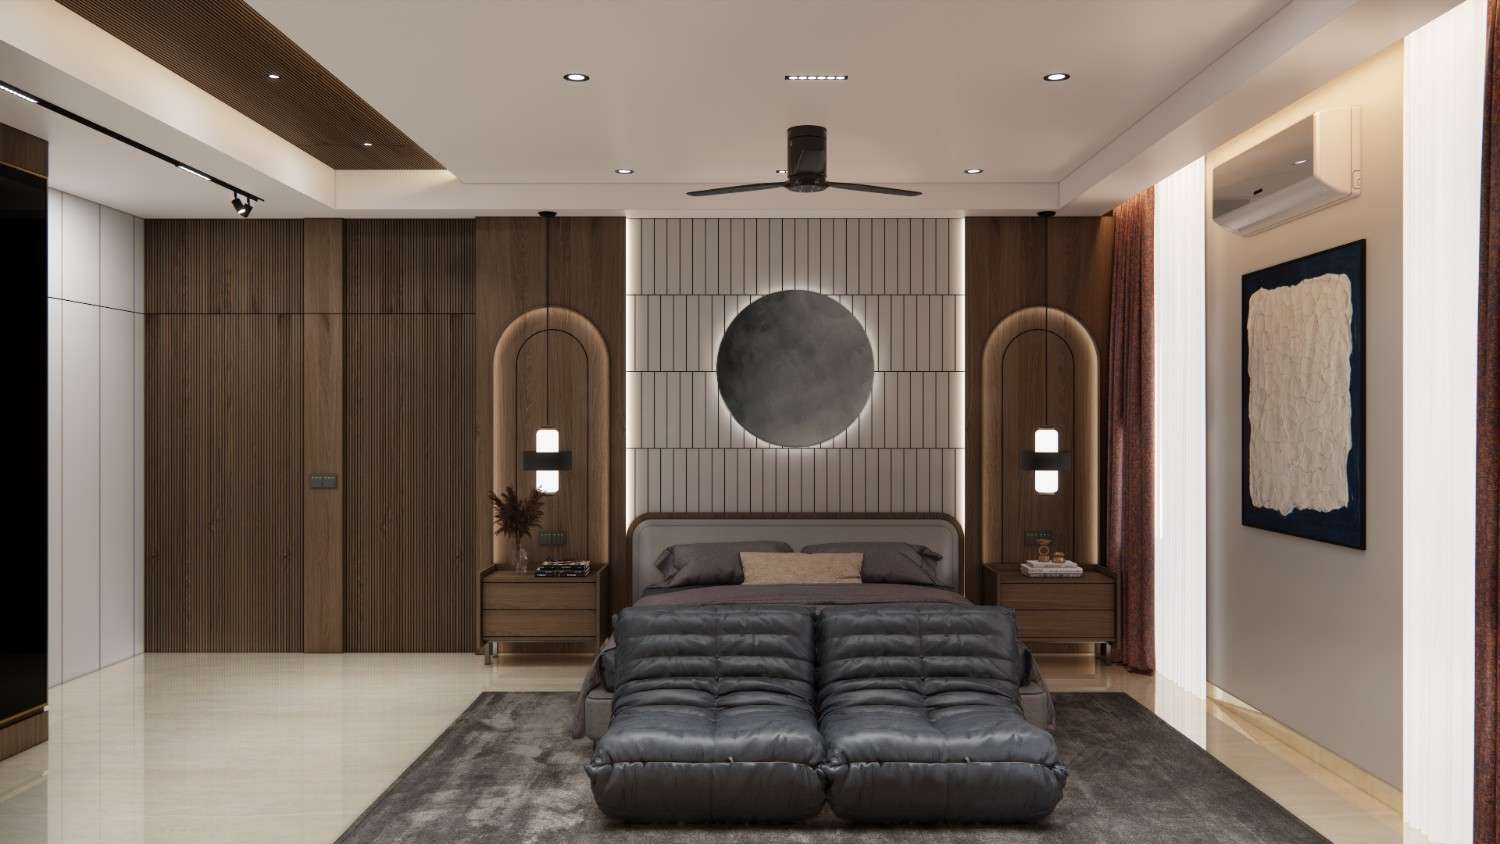
Shayam Velancia
Interior Design & Landscape Consulting
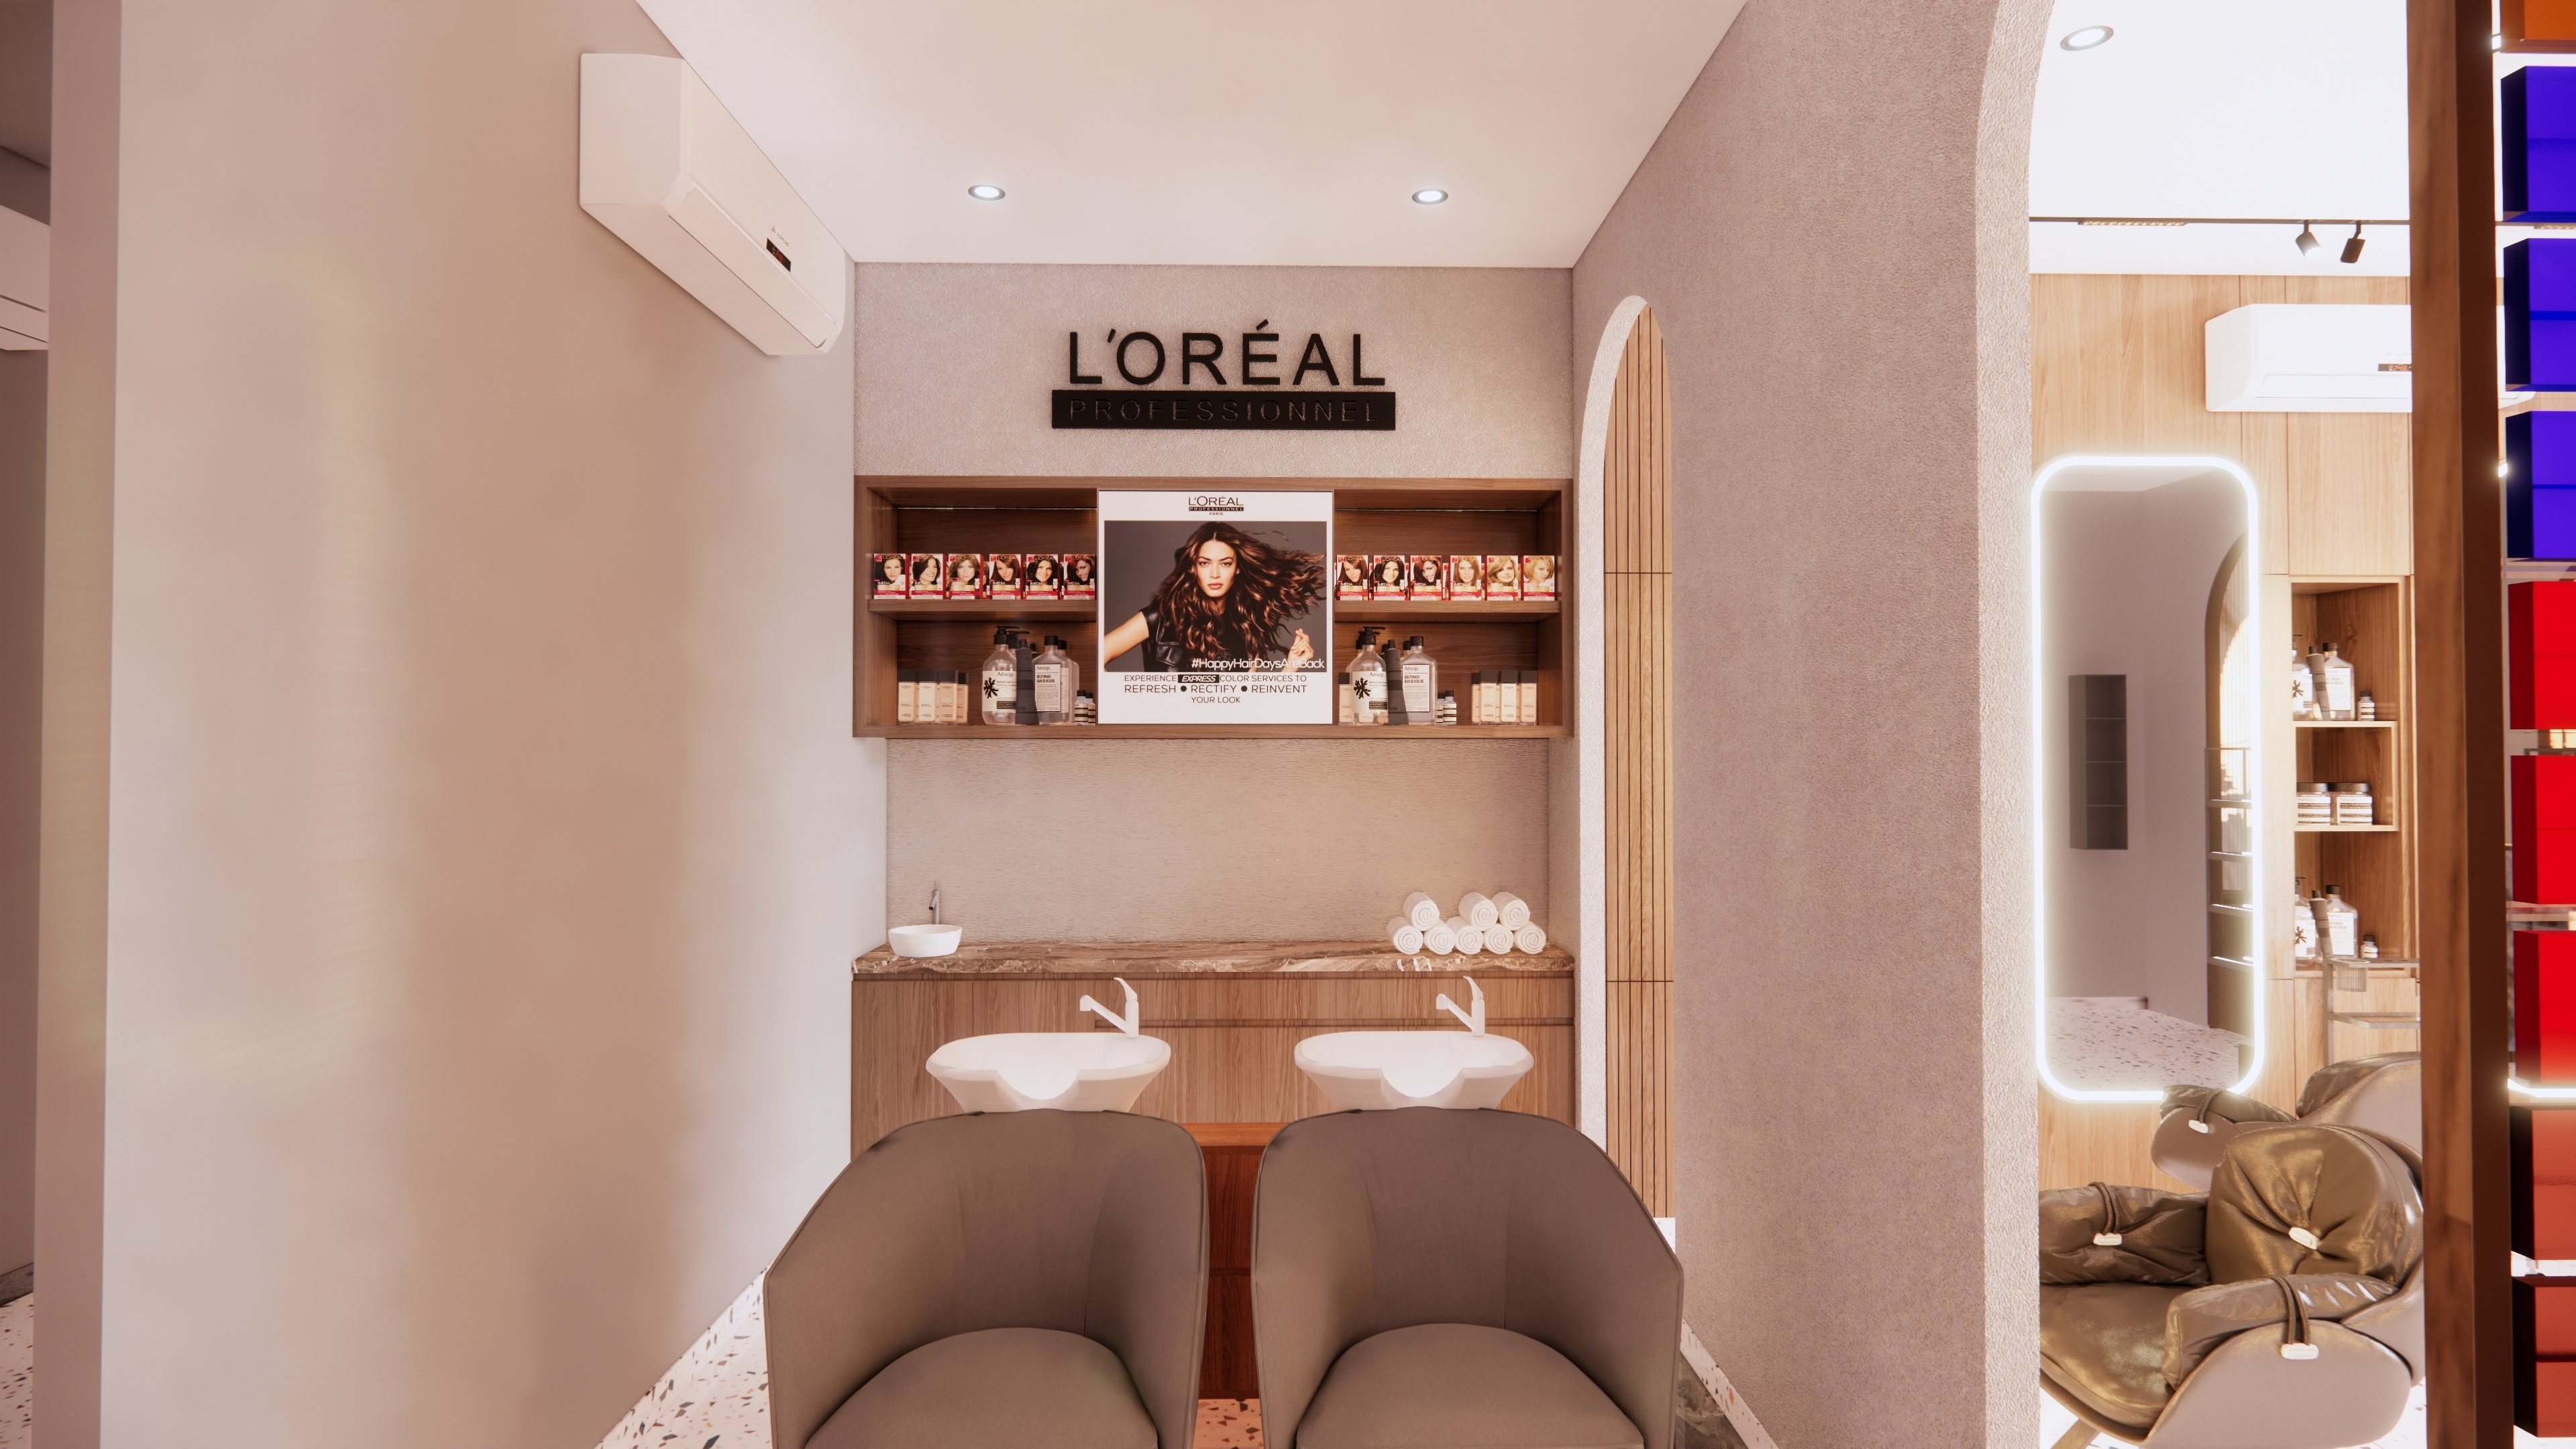
Blend Unisex Salon
Interior Design Consulting

Acure Pharma
Interior Design with Turnkey
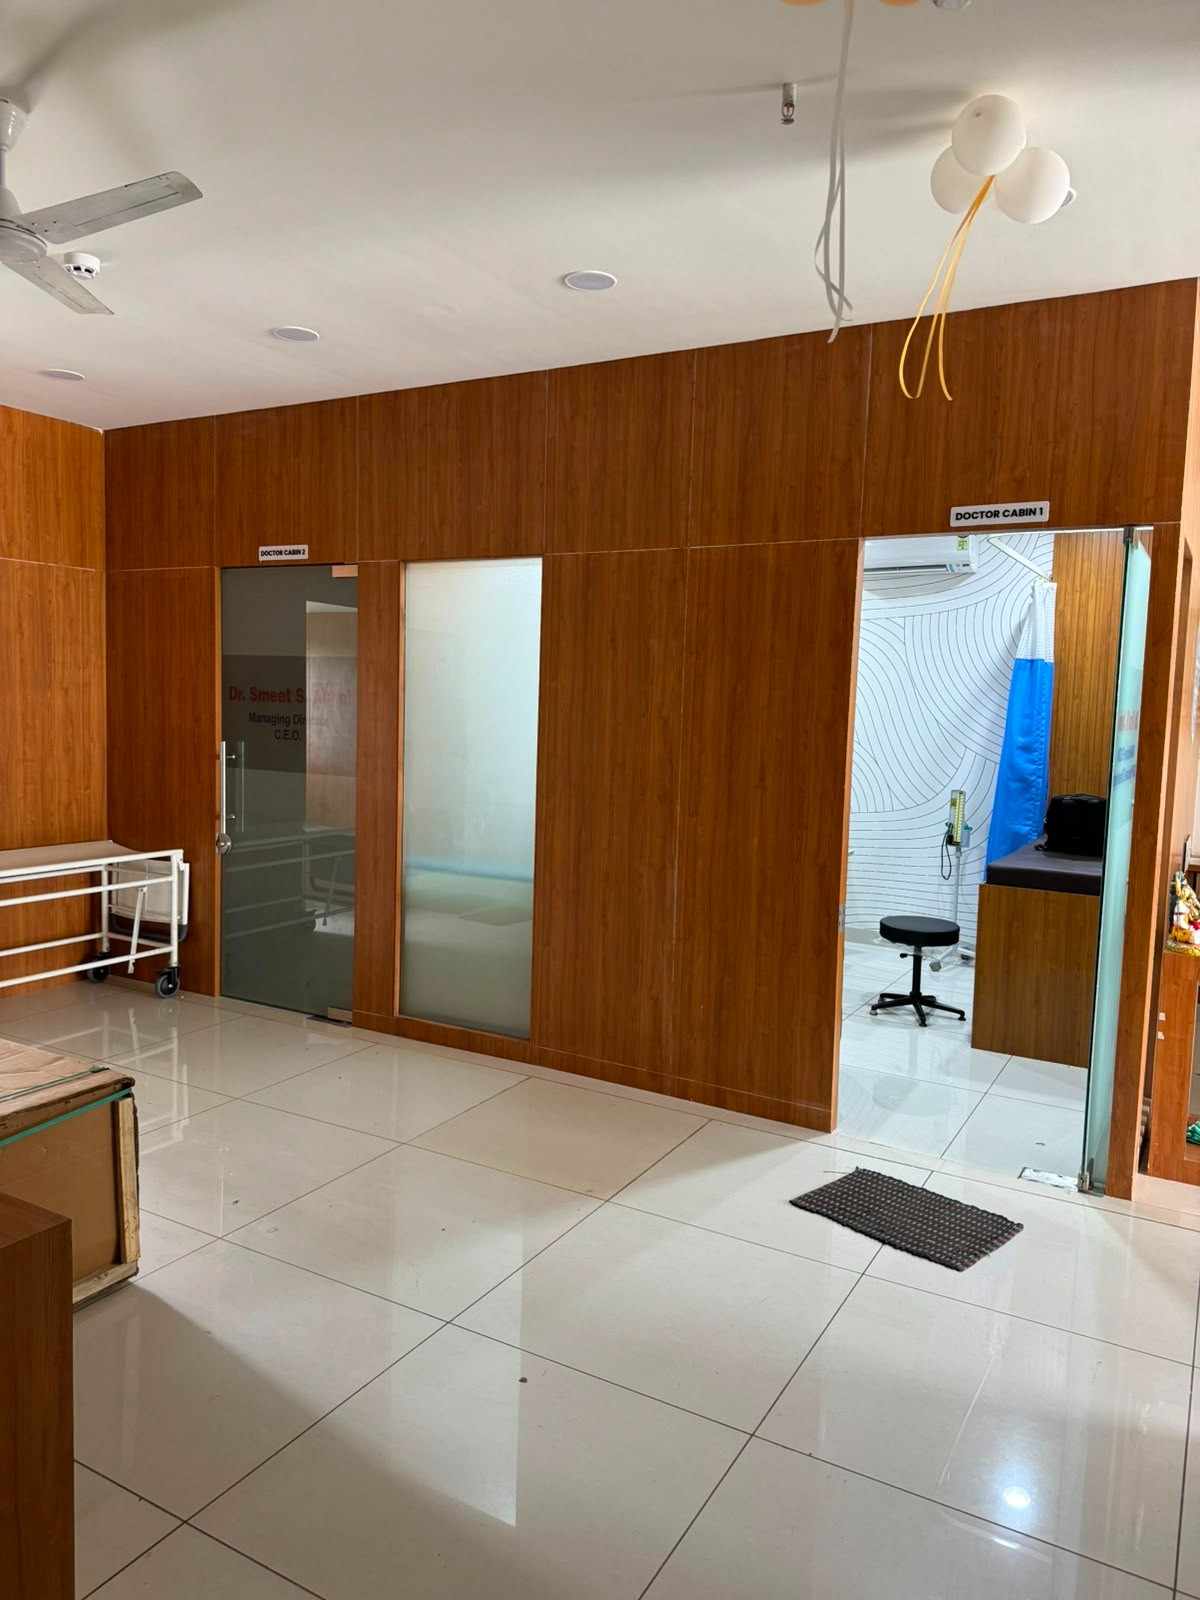
Shivay Multispeciality Hospital
Interior Design with Turnkey
RESIDENTIAL
Bespoke homes, luxury villas, and elegant living spaces designed for your lifestyle.
DISCOVER NOWCOMMERCIAL
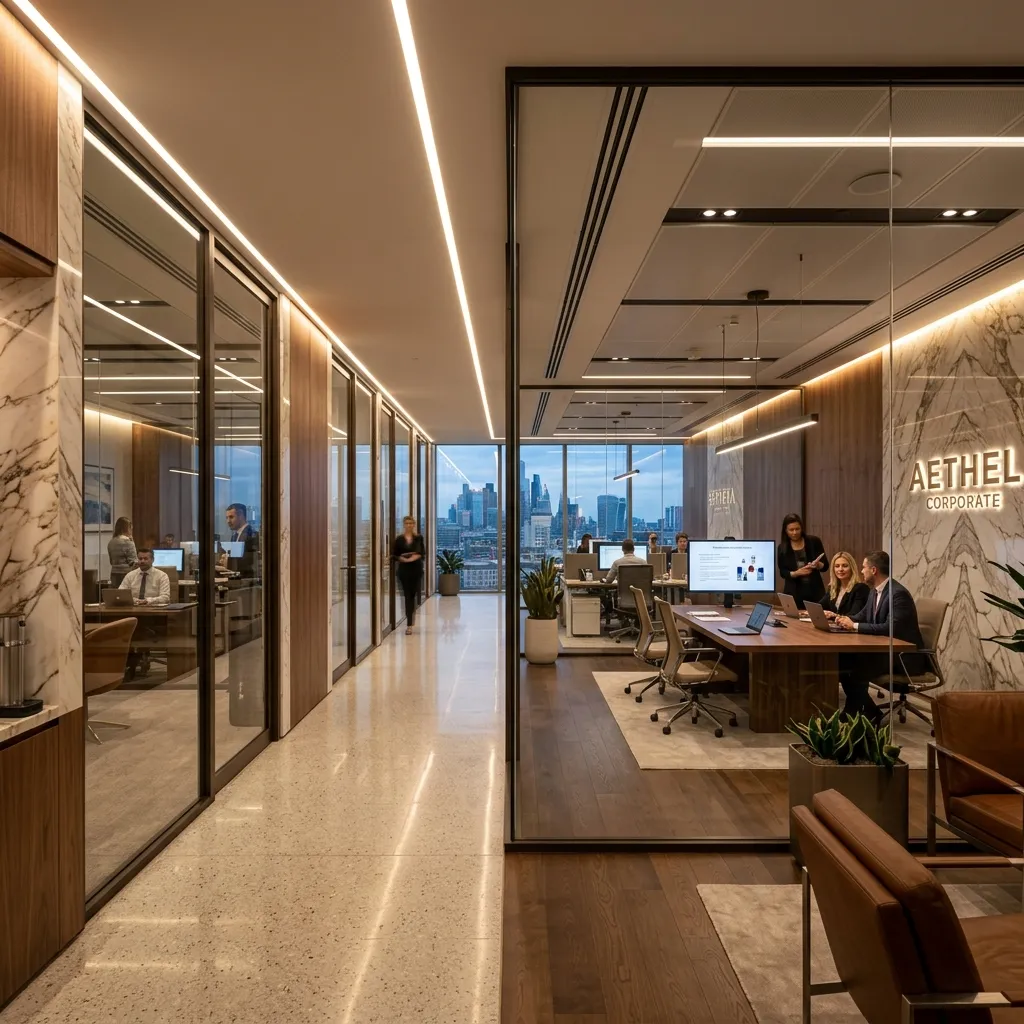
High-performance workspaces, showrooms, and institutional buildings built for impact.
DISCOVER NOWLANDSCAPE
Luxury gardens, outdoor living retreats, resort landscapes, and biophilic outdoor spaces.
DISCOVER NOWMeet Our Founders
The driving force behind Sasvat Studio — combining 20+ years of architectural master planning, turnkey execution, and bespoke interior craftsmanship.
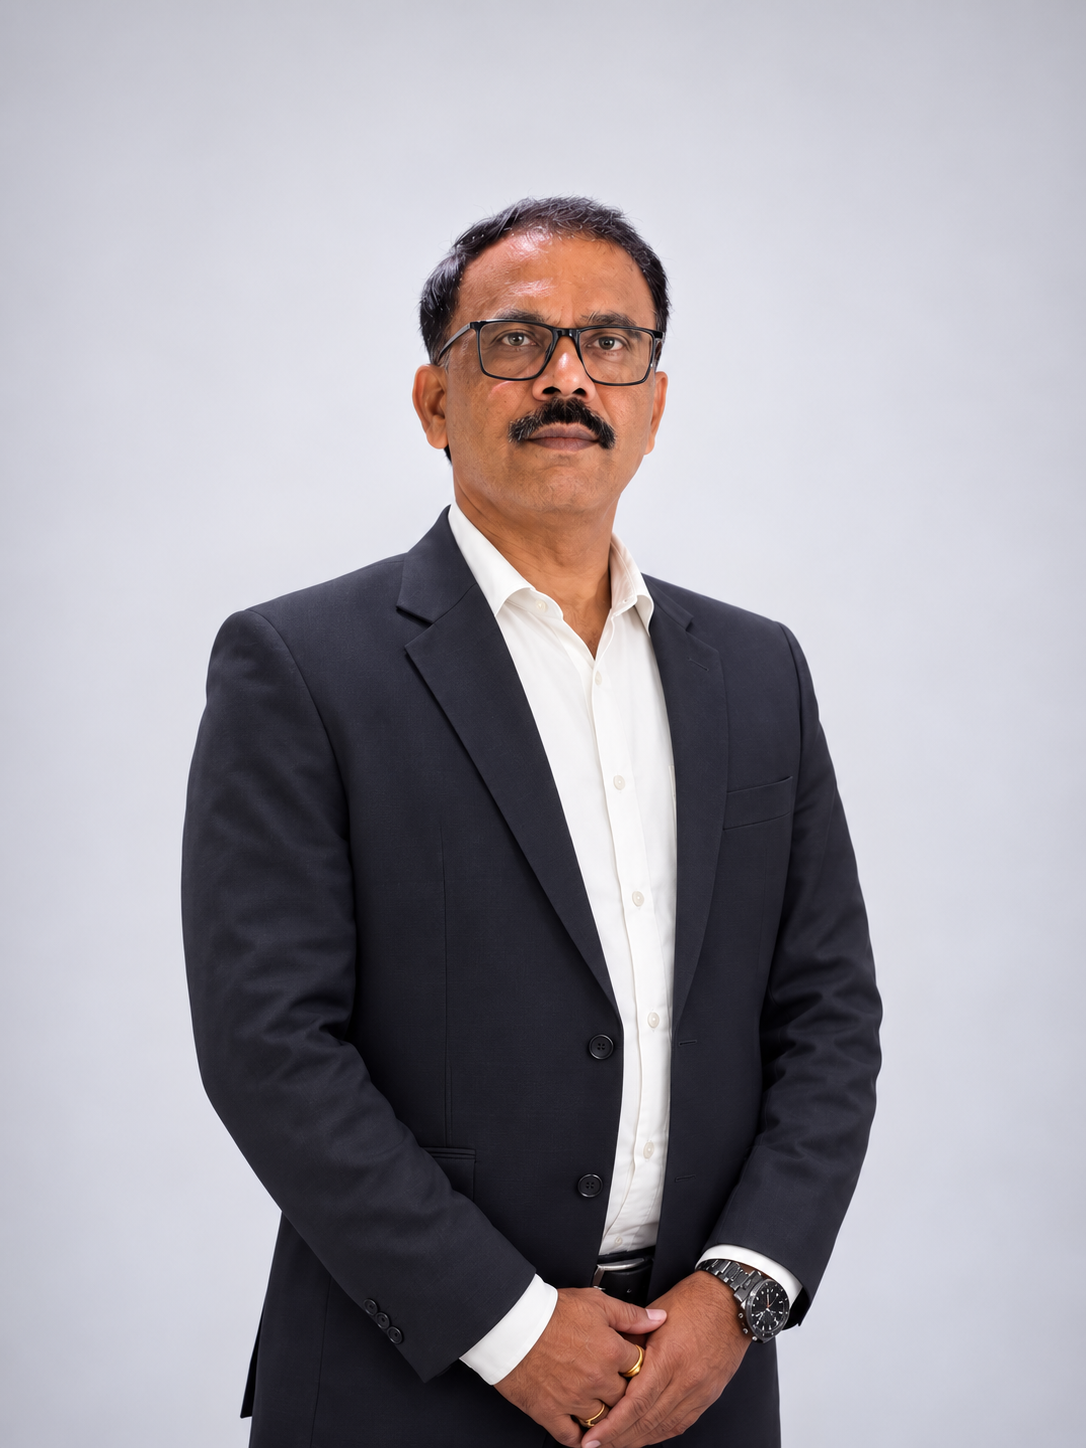
Rajesh Prajapati
With over two decades of experience in architecture and design, Rajesh Prajapati has been the driving force behind Sasvat Studio’s journey since its inception in 2006.
What began as a vision to create thoughtful and well-crafted spaces has evolved into a multidisciplinary practice shaped by his strong design sensibility, technical precision, and understanding of the construction process.
His approach is rooted in the belief that good architecture goes beyond aesthetics—it should respond to its context, serve its purpose, and stand the test of time.
Under his leadership, Sasvat Studio has grown through a diverse body of work across architecture, interior, landscape, and structural design, while maintaining a consistent commitment to quality and client-focused solutions.
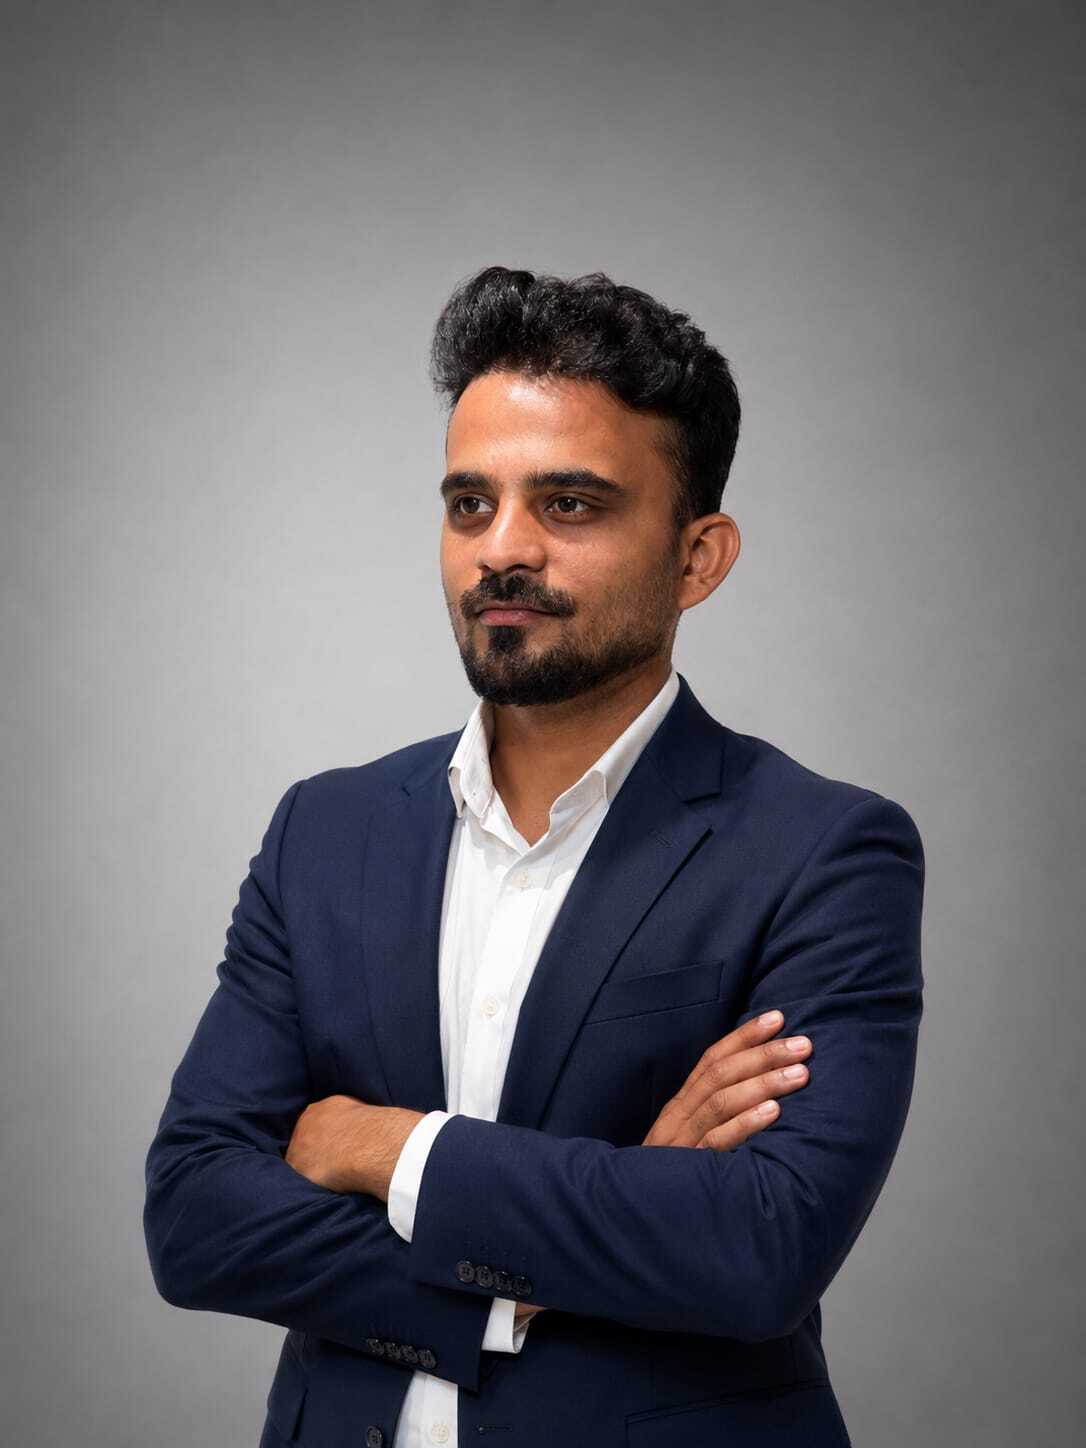
Nikunj Prajapati
"Architecture is not just about shaping structures; it's about crafting soulful spaces where luxury meets functional harmony."
With over 8 years of dedicated architectural practice, Nikunj Prajapati leads Sasvat Studio's spatial innovation, master planning, and villa architecture across India. His design philosophy seamlessly balances modern minimalism, structural elegance, and natural light optimization.
He specializes in high-end private residential villas, commercial landmarks, and sustainable spatial layouts, ensuring every project becomes an enduring architectural legacy.