
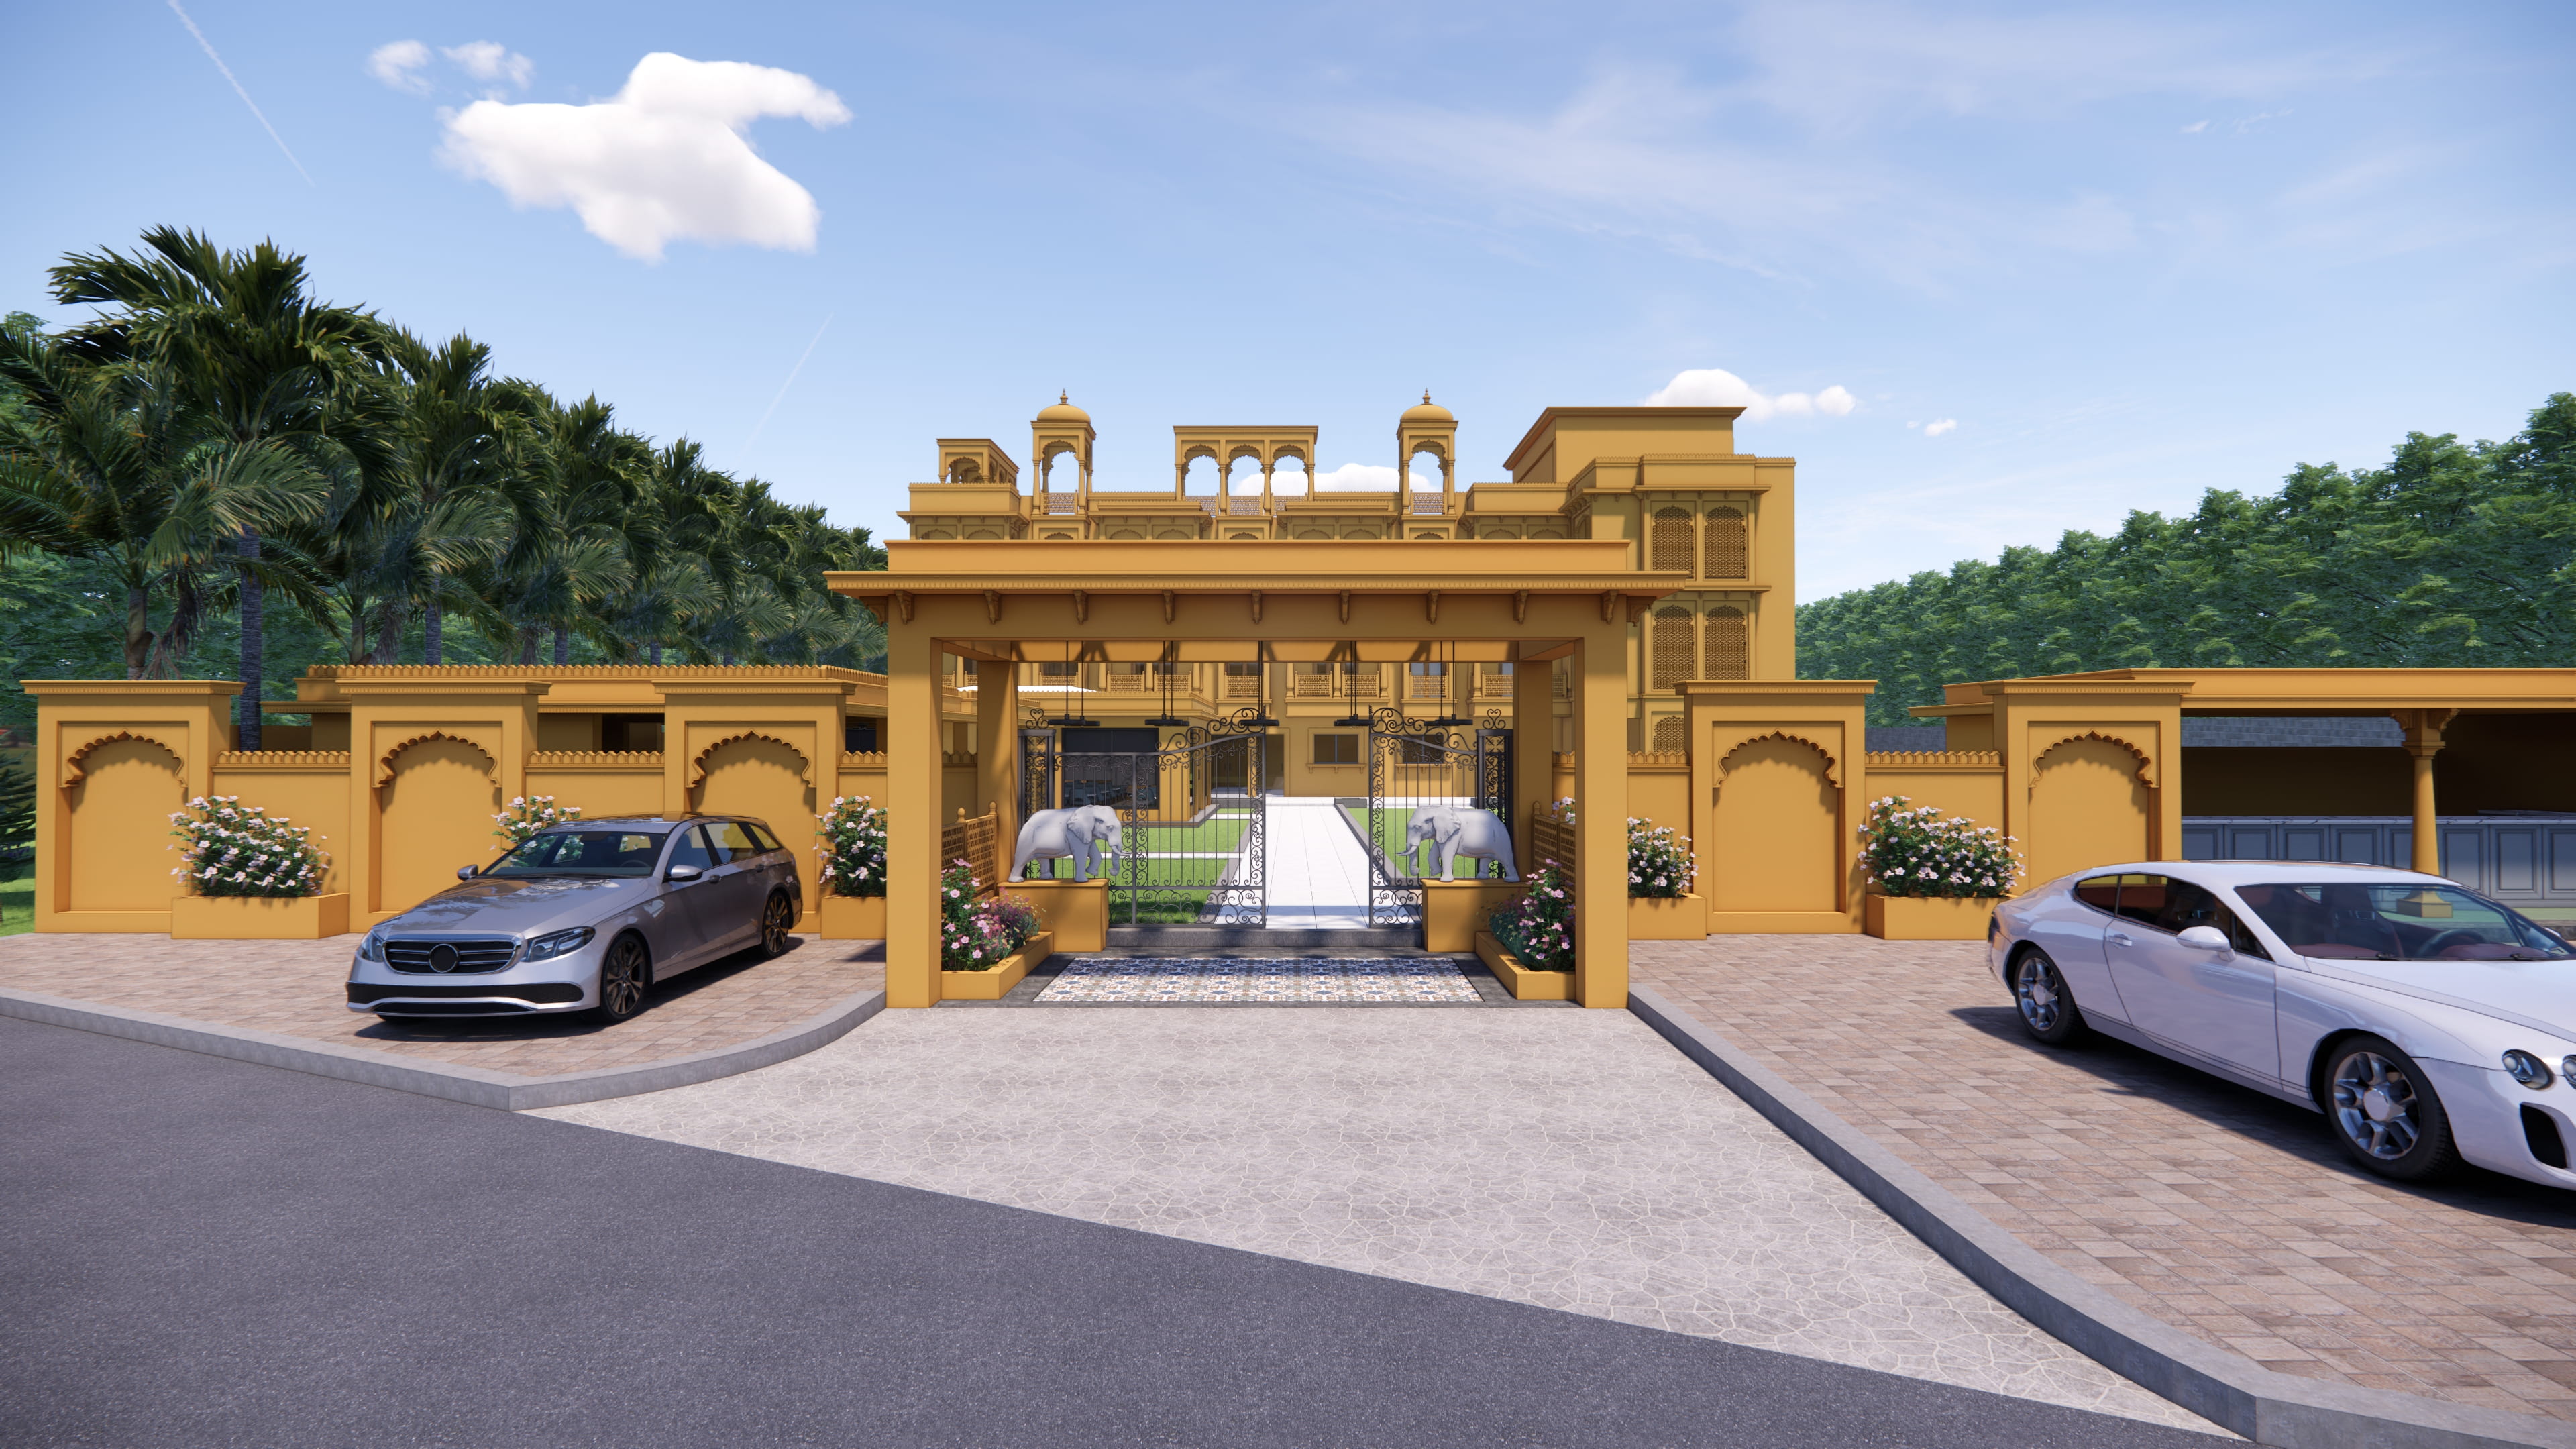
Rajmahal Courtyard
A signature project crafted with precision, artistry & purpose by Sasvat Studio.
Design Concept & Vision
Living Heritage
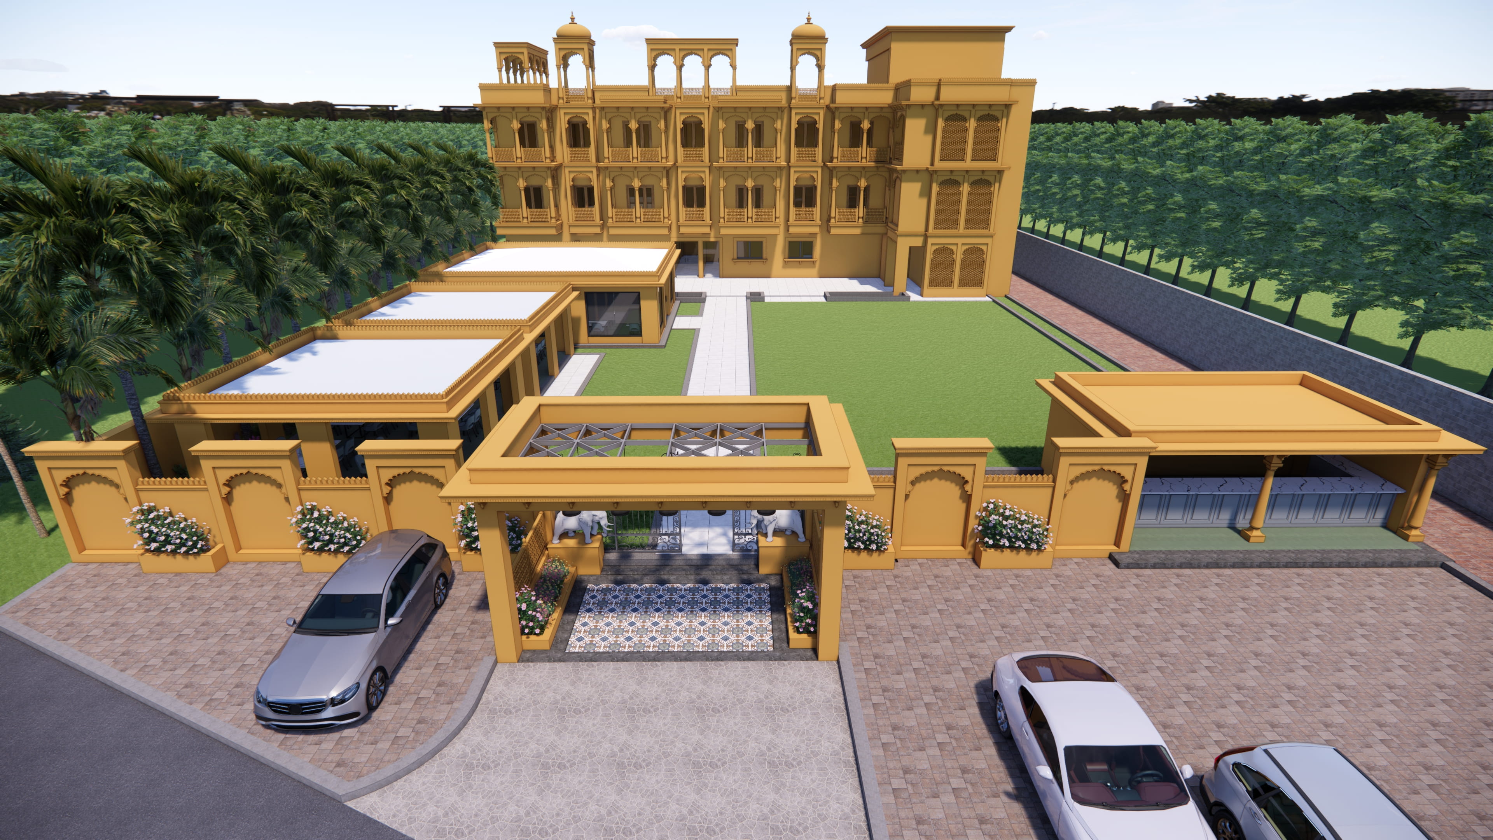
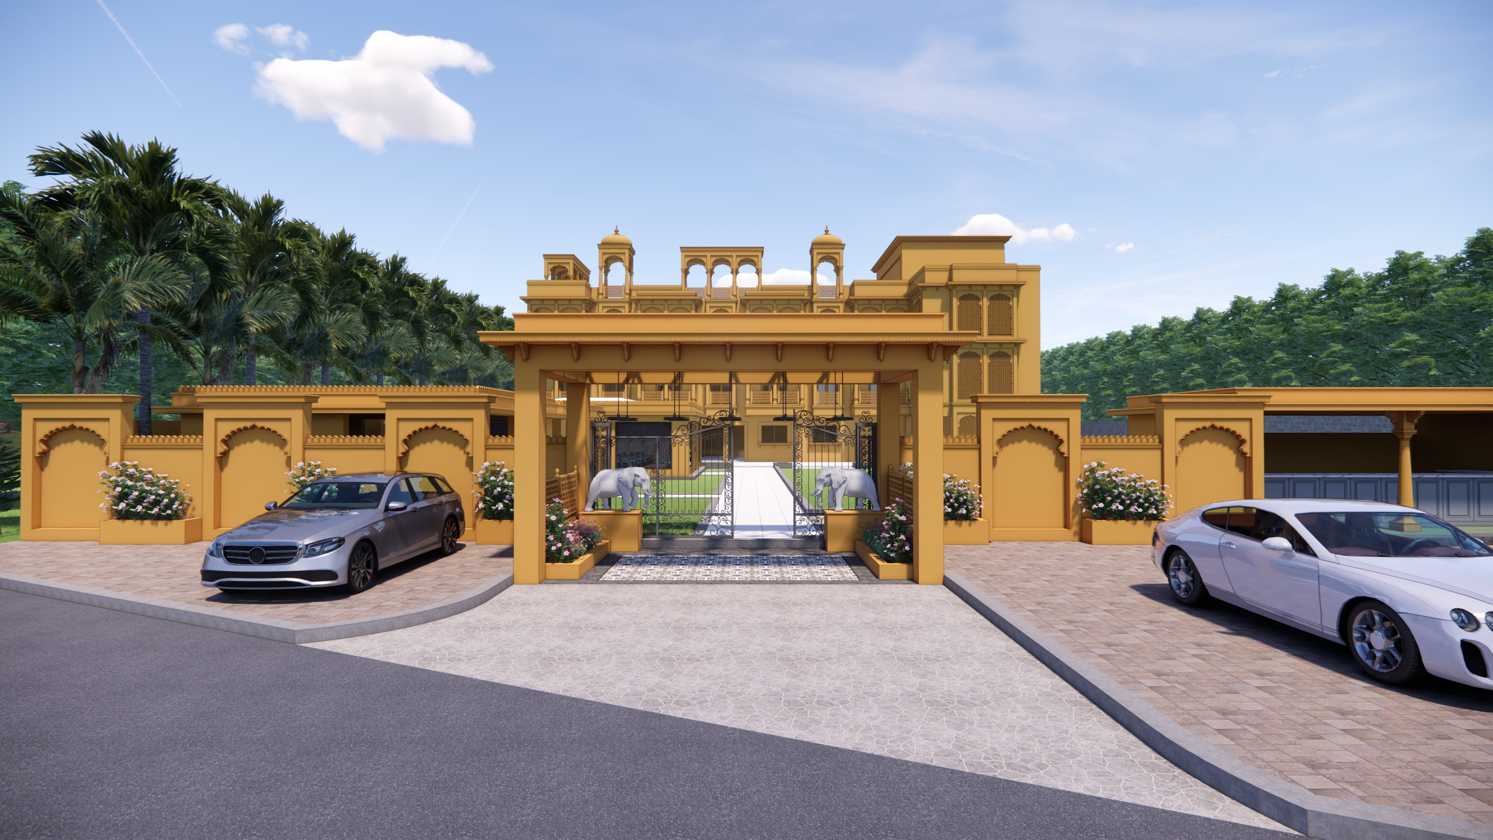
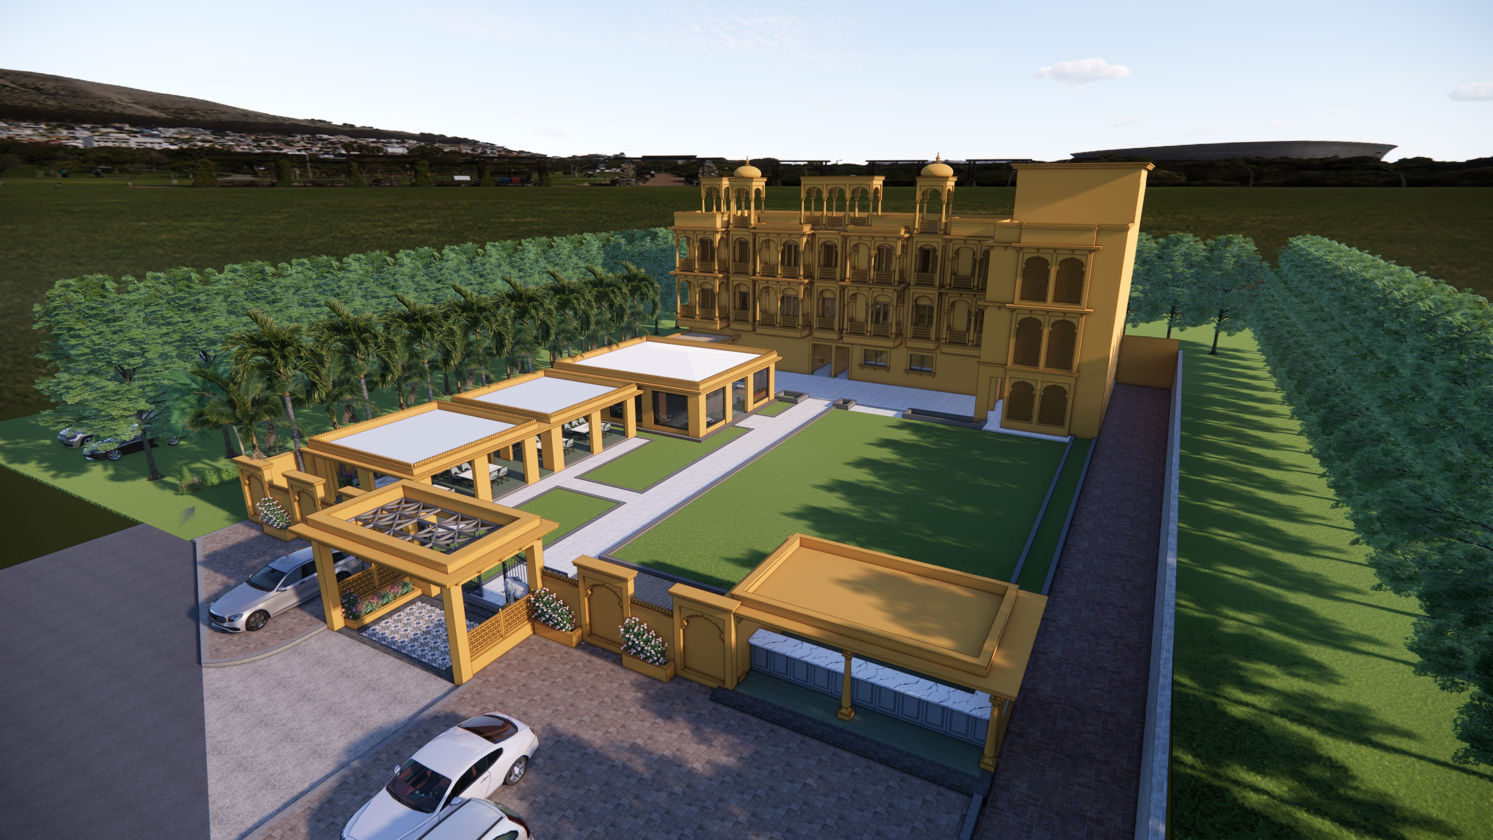
The Rajmahal Courtyard powerfully captures the timeless spatial character of traditional Indian havelis through a highly refined, contemporary architectural approach that is deeply rooted in heritage hierarchy, symmetry, and brilliant climate-responsive design. A masterful sequence of grand ceremonial gateways, deeply landscaped courtyards, shaded colonnades, and beautiful open pavilions creates a remarkably layered journey of arrival while heavily strengthening the majestic connection between architecture and landscape.
Iconic rhythmic arches, traditional chhatris, beautifully carved screens, and heavily locally inspired materials such as ochre plaster and extensive sandstone detailing establish an incredibly strong architectural identity. This project flawlessly balances deep cultural authenticity with entirely modern functionality across its expansive footprint.
Carefully framed vistas, an abundance of natural daylight, highly effective passive ventilation, and immensely generous gathering spaces significantly enhance sheer comfort and social interaction. The profound result is an iconic destination where brilliant architecture deeply preserves the spirit of classic Rajputana heritage while simultaneously creating a truly timeless environment dedicated to celebration, premium hospitality, and community.
Design Philosophy
Every element of the Rajmahal Courtyard project reflects our commitment to bespoke design. This space was conceived with a deep respect for materials, proportion, and the unique lifestyle of our clients — resulting in an environment that feels both timeless and deeply personal.
View in FullSpatial Craftsmanship
Every element of the Rajmahal Courtyard project reflects our commitment to bespoke design. This space was conceived with a deep respect for materials, proportion, and the unique lifestyle of our clients — resulting in an environment that feels both timeless and deeply personal.
View in FullMaterial Excellence
Every element of the Rajmahal Courtyard project reflects our commitment to bespoke design. This space was conceived with a deep respect for materials, proportion, and the unique lifestyle of our clients — resulting in an environment that feels both timeless and deeply personal.
View in FullGallery Reel
Ready to Craft Your Masterpiece?
Let’s collaborate to turn your vision into an enduring spatial experience. Partner with Sasvat Studio today.