
Karnavati Bunglows
A signature project crafted with precision, artistry & purpose by Sasvat Studio.
Design Concept & Vision
Crafted Continuity
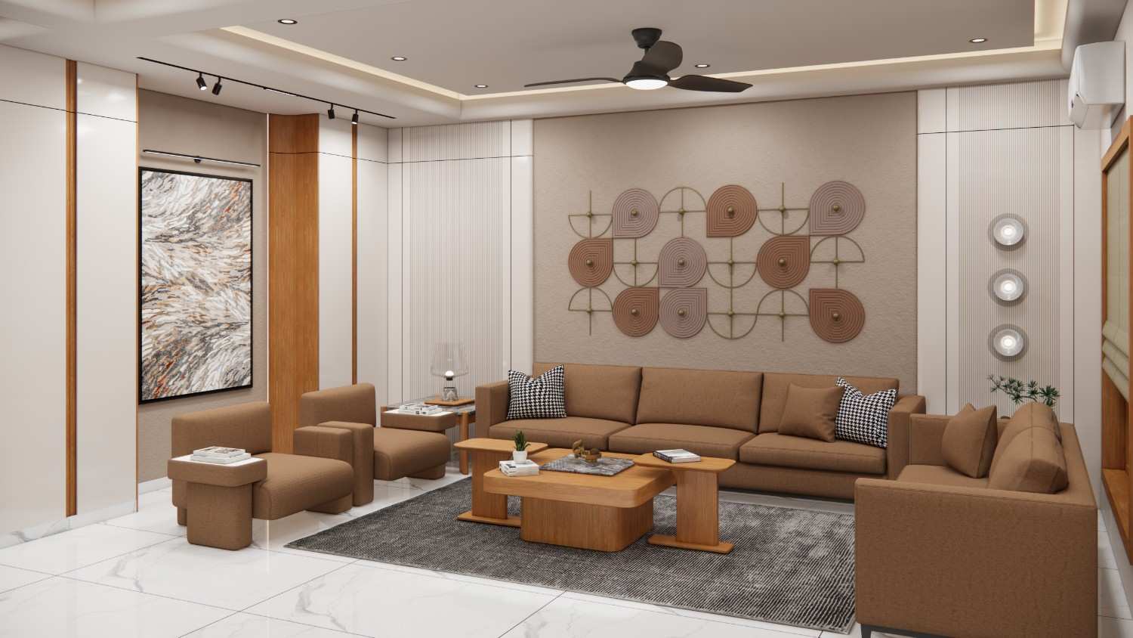
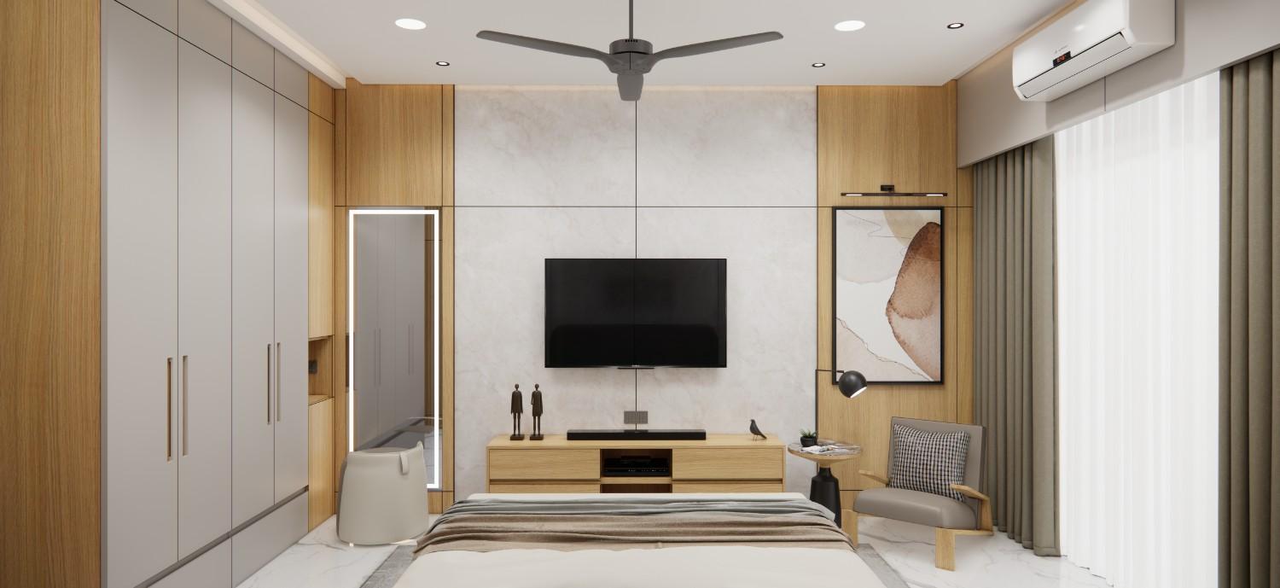
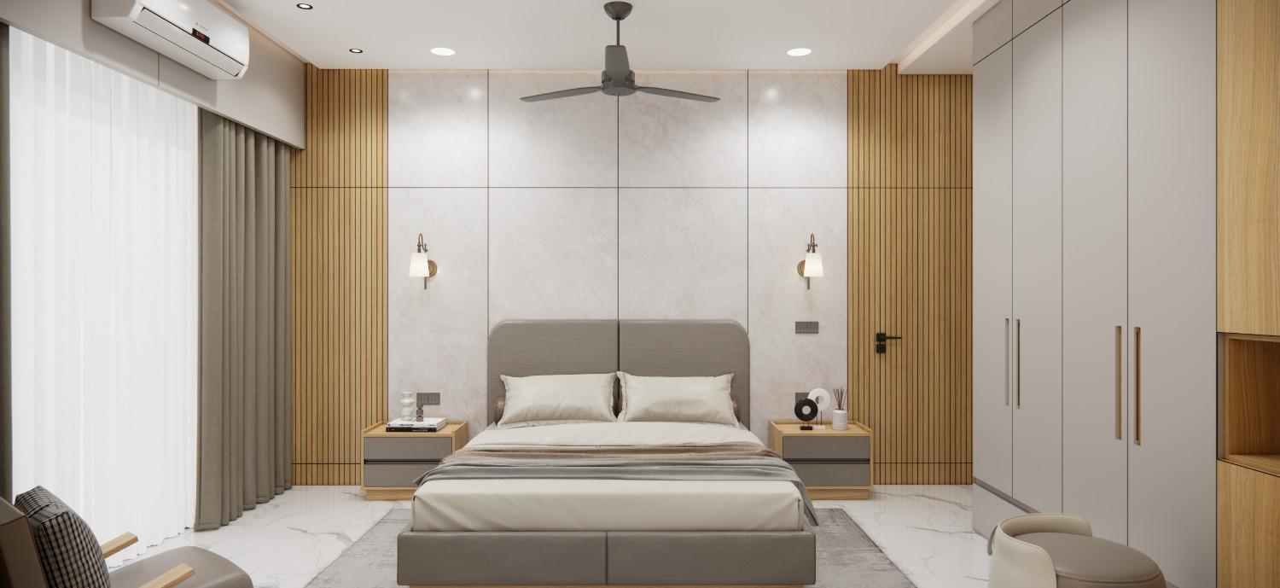
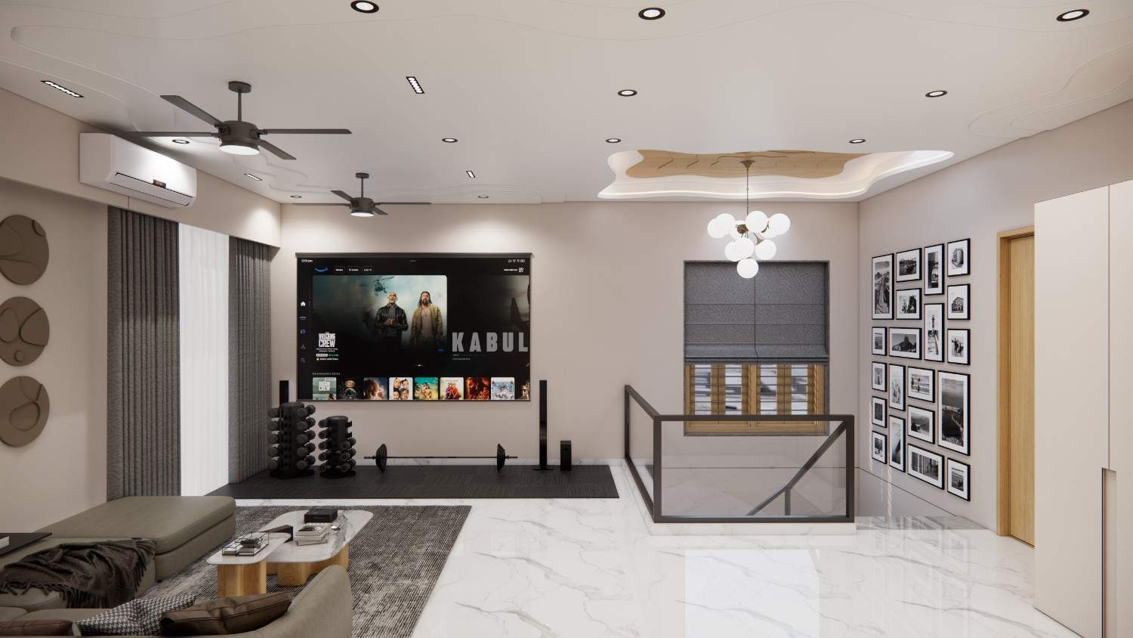
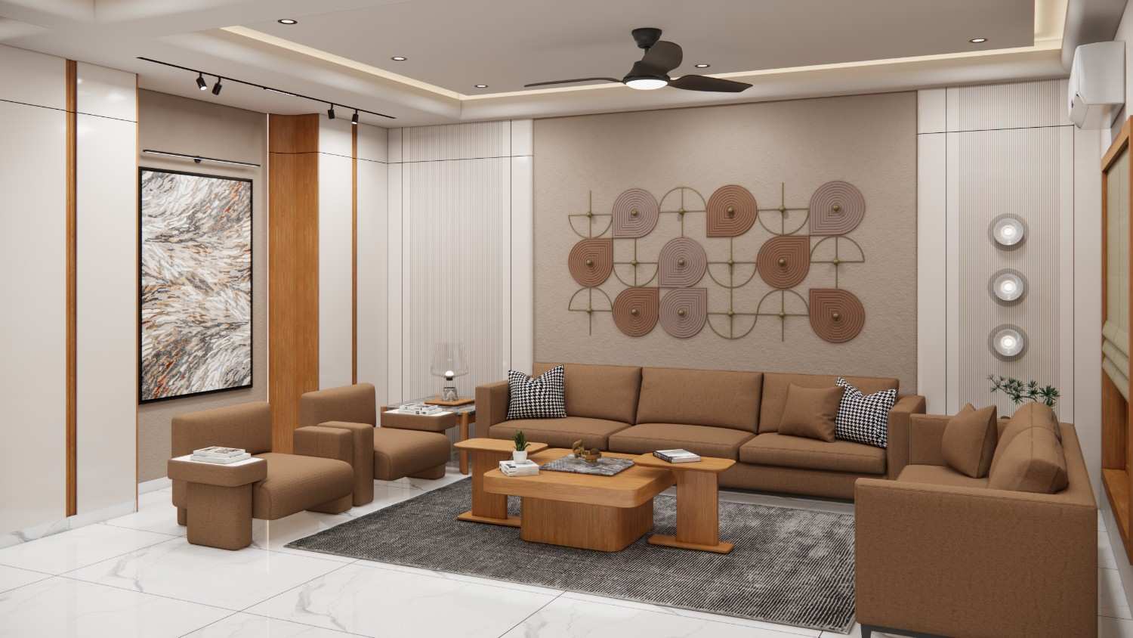
Under the vision of "Crafted Continuity," the Karnavati Bungalows renovation completely transforms a standard residence into a highly luxurious home where absolutely every space feels profoundly visually connected and deeply purposefully designed. A magnificently restrained palette of incredibly warm wood, wonderfully soft neutral finishes, and striking white interior marble creates a truly timeless and intensely inviting atmosphere.
Brilliant open layouts, seamless integrated joinery, and ultra-clean architectural detailing successfully establish completely flawless transitions right between the living, dining, and highly private spaces, effectively allowing the entire home to function effortlessly as one beautiful continuous experience. High-end bronze and copper-gold accents add a touch of regal sophistication to the modern framework.
Advanced layered LED luminescence, dramatically framed feature walls, and incredibly carefully balanced proportions inject incredible warmth and deep visual depth without ever overwhelming the core interiors. Absolutely every element is highly thoughtfully composed to ultimately create a magnificent home that is wonderfully calm, immensely functional, and perfectly designed for high-end modern family living.
Design Philosophy
Every element of the Karnavati Bunglows project reflects our commitment to bespoke design. This space was conceived with a deep respect for materials, proportion, and the unique lifestyle of our clients — resulting in an environment that feels both timeless and deeply personal.
View in FullSpatial Craftsmanship
Every element of the Karnavati Bunglows project reflects our commitment to bespoke design. This space was conceived with a deep respect for materials, proportion, and the unique lifestyle of our clients — resulting in an environment that feels both timeless and deeply personal.
View in FullMaterial Excellence
Every element of the Karnavati Bunglows project reflects our commitment to bespoke design. This space was conceived with a deep respect for materials, proportion, and the unique lifestyle of our clients — resulting in an environment that feels both timeless and deeply personal.
View in FullFinishing Details
Every element of the Karnavati Bunglows project reflects our commitment to bespoke design. This space was conceived with a deep respect for materials, proportion, and the unique lifestyle of our clients — resulting in an environment that feels both timeless and deeply personal.
View in FullGallery Reel
Ready to Craft Your Masterpiece?
Let’s collaborate to turn your vision into an enduring spatial experience. Partner with Sasvat Studio today.