
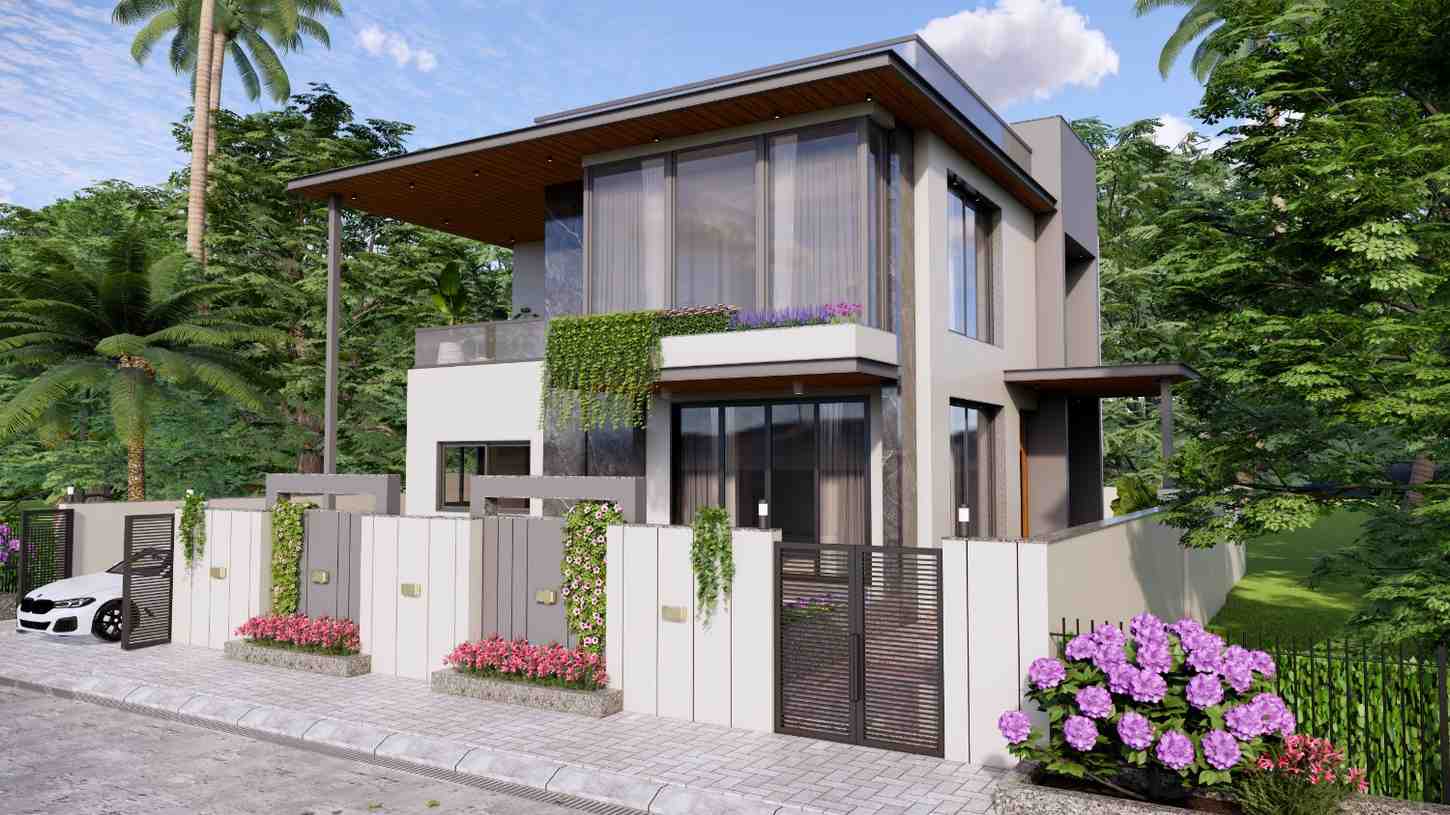
Farmhouse at Shilaj
A signature project crafted with precision, artistry & purpose by Sasvat Studio.
Design Concept & Vision
The Sculpted Retreat
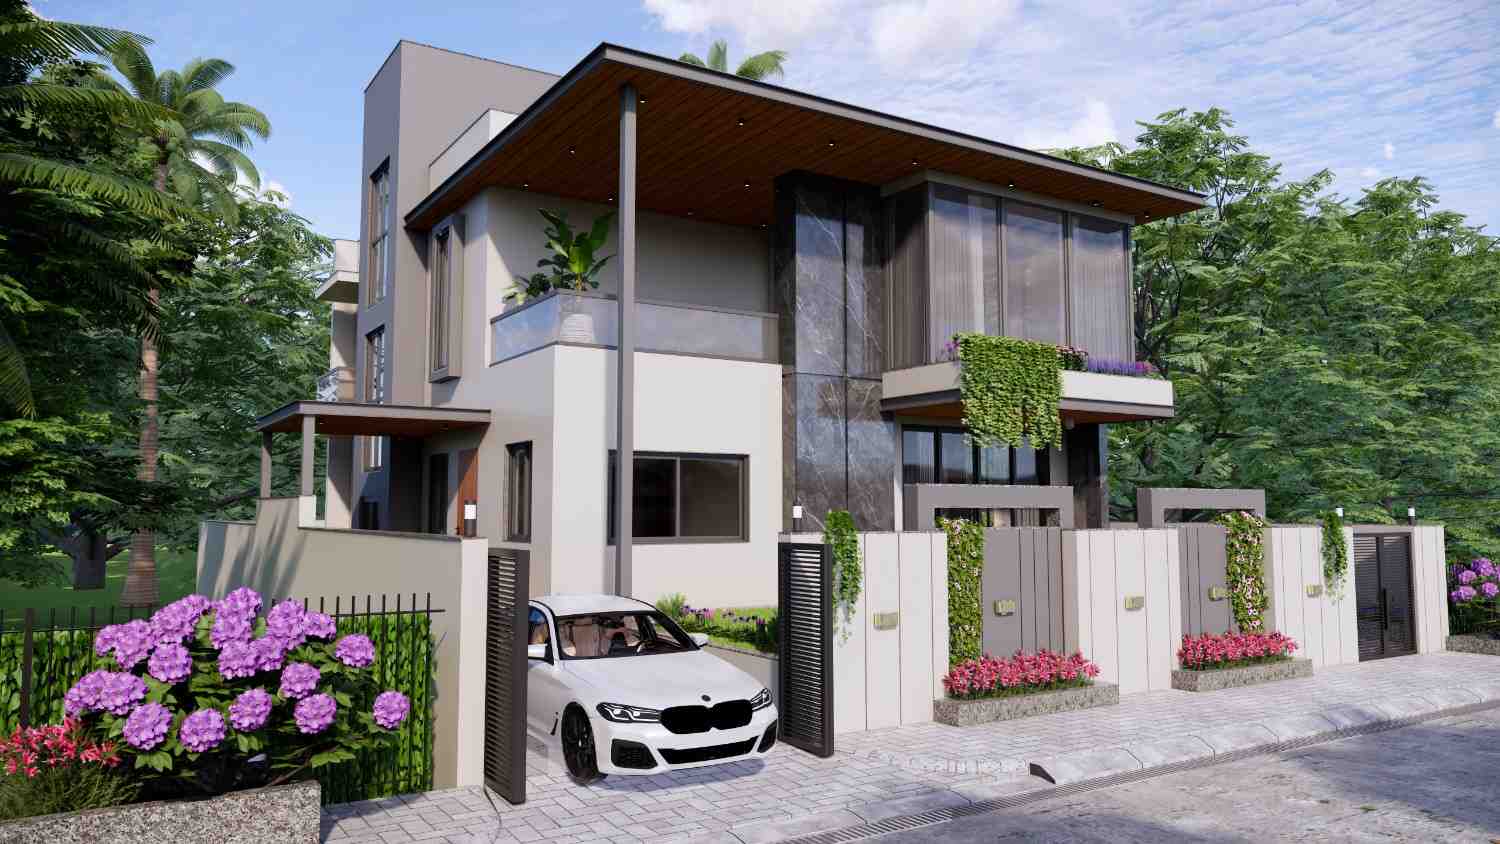
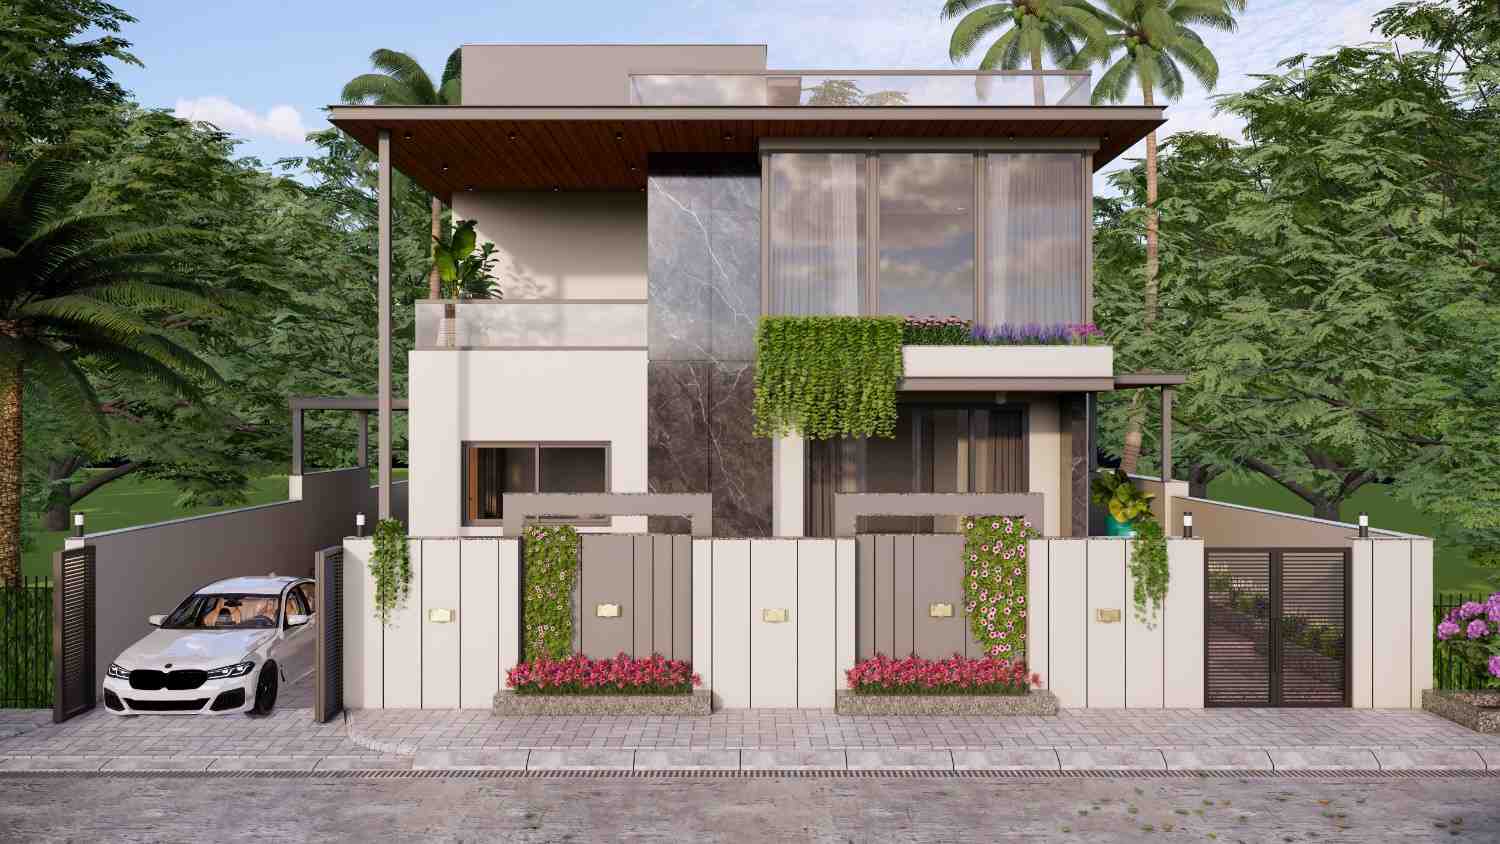
Designed as "The Sculpted Retreat," the Farmhouse at Shilaj is a stunning contemporary residence where heavily sculpted massing and remarkably clean architectural geometry proudly define its entire identity. Dramatic interlocking volumes, sweeping cantilevered terraces, and expansive recessed glazing strongly create a profoundly dynamic composition of striking solids and open voids, adding incredible depth and perfect visual balance directly to the main façade.
A beautifully refined exterior palette featuring authentic natural stone cladding, incredibly warm timber-finish soffits, highly textured concrete, and expansive full-height aluminium glazing dramatically enhances powerful material contrast while successfully maintaining a deeply timeless, sophisticated aesthetic perfectly suited for the rural landscape.
Exceptionally deep roof overhangs, wonderfully shaded terraces, and massive expansive openings proactively maximize glorious natural daylight, vital cross ventilation, and a completely seamless indoor–outdoor connectivity. The astonishing result is a massive, luxurious home where flawless proportion, impeccable architectural detailing, and profound material authenticity create a tremendously calm, highly elegant, and incredibly enduring living environment away from the city.
Design Philosophy
Every element of the Farmhouse at Shilaj project reflects our commitment to bespoke design. This space was conceived with a deep respect for materials, proportion, and the unique lifestyle of our clients — resulting in an environment that feels both timeless and deeply personal.
View in FullSpatial Craftsmanship
Every element of the Farmhouse at Shilaj project reflects our commitment to bespoke design. This space was conceived with a deep respect for materials, proportion, and the unique lifestyle of our clients — resulting in an environment that feels both timeless and deeply personal.
View in FullMaterial Excellence
Every element of the Farmhouse at Shilaj project reflects our commitment to bespoke design. This space was conceived with a deep respect for materials, proportion, and the unique lifestyle of our clients — resulting in an environment that feels both timeless and deeply personal.
View in FullGallery Reel
Ready to Craft Your Masterpiece?
Let’s collaborate to turn your vision into an enduring spatial experience. Partner with Sasvat Studio today.