
Sasvat Studio
A signature project crafted with precision, artistry & purpose by Sasvat Studio.
Design Concept & Vision
Crafted collaboration
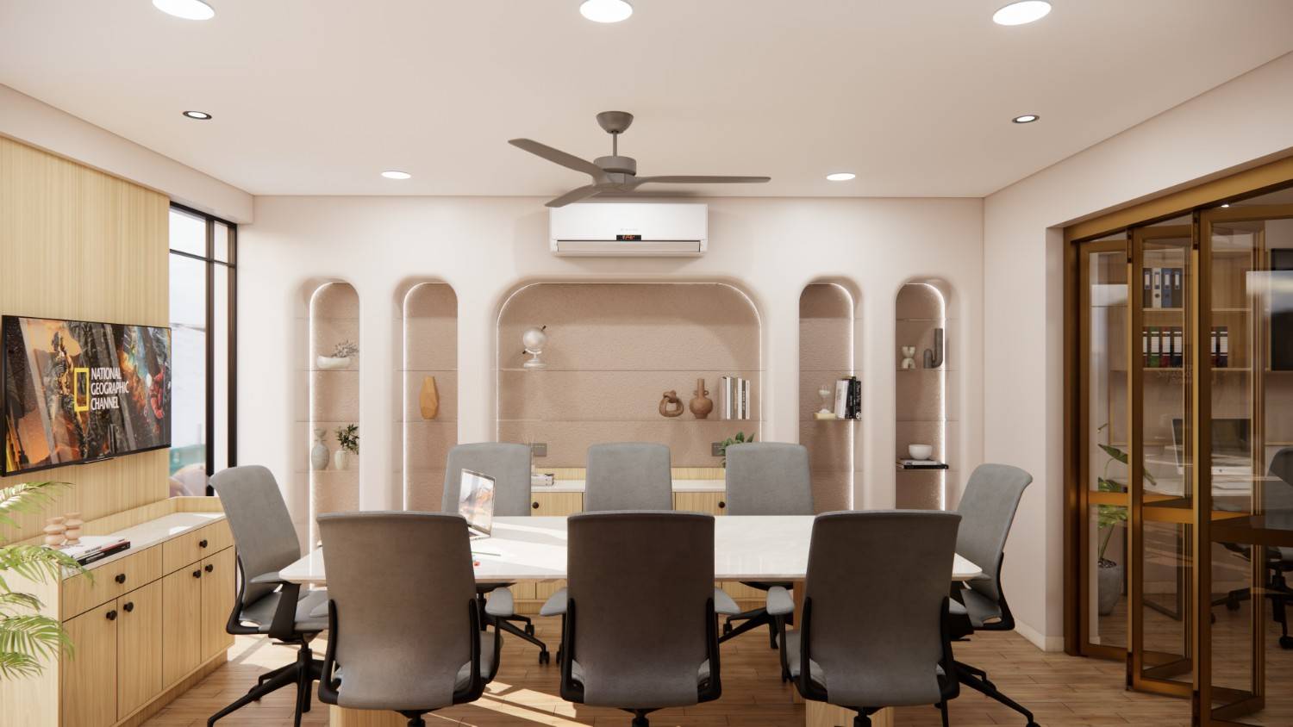
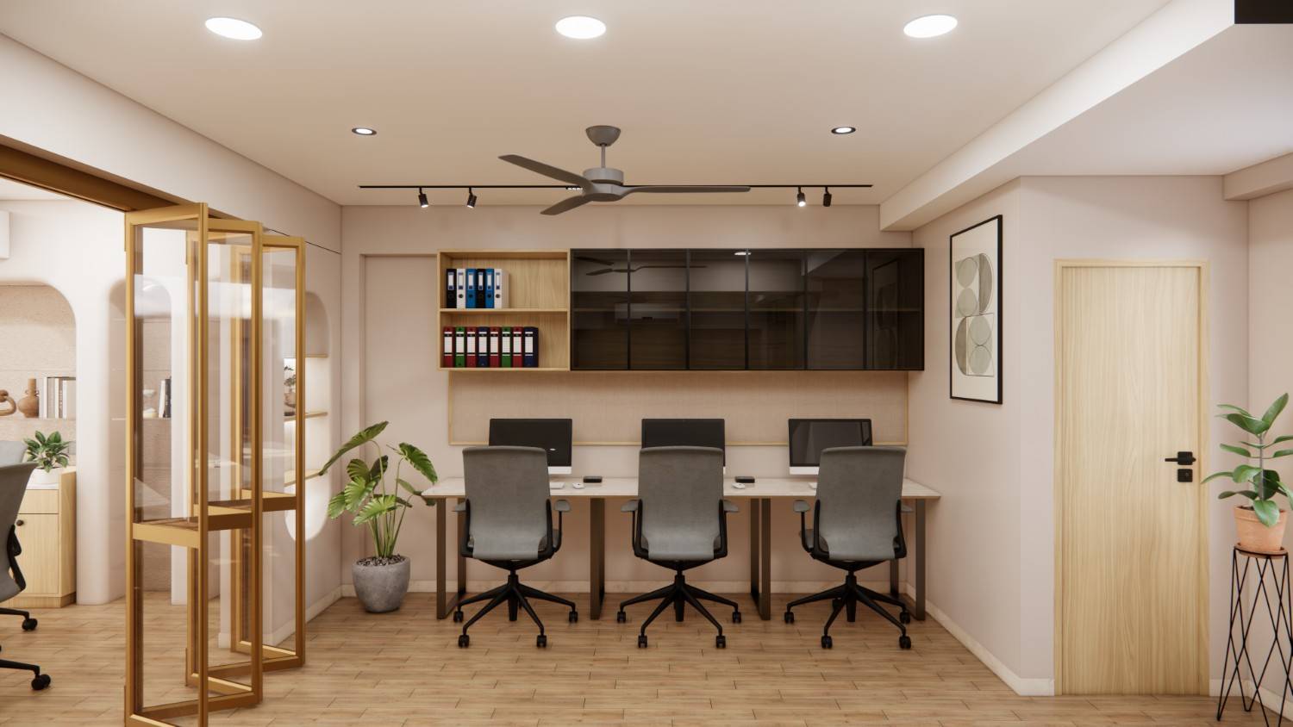
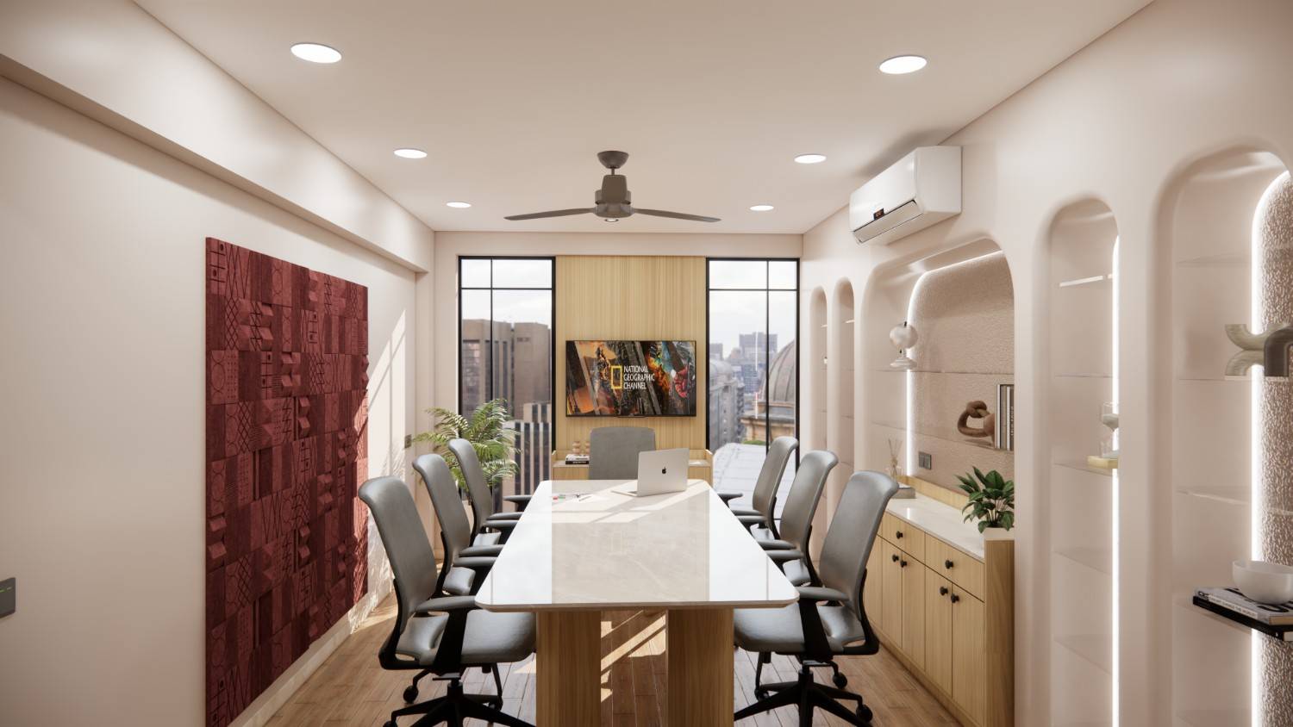
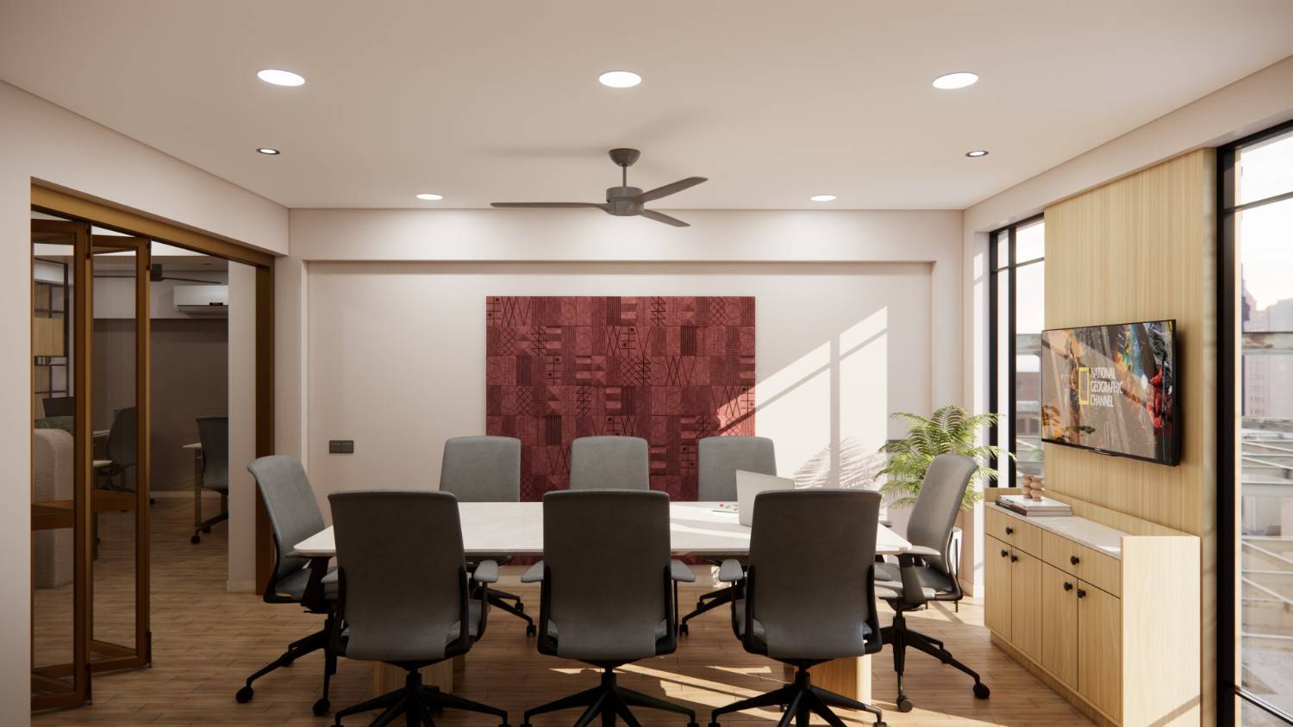
Our very own Sasvat Studio workspace is a completely seamless architectural composition where high-level collaboration, pristine functionality, and total material continuity exist in absolutely perfect balance. Brilliant open planning, stunning transparent fluted glazed partitions, and highly flexible workspaces effortlessly create completely uninterrupted visual connectivity, enthusiastically allowing free movement, spontaneous interaction, and glorious natural light to profoundly shape the daily spatial experience.
A highly restrained, immensely sophisticated palette of gorgeous natural oak veneer, deeply textured plaster, stone-finished quartz worktops, and incredibly soft neutral tones strongly establishes immense warmth and a feeling of absolute permanence. Meanwhile, totally seamless integrated joinery, cleverly concealed storage, and incredibly precisely detailed furniture powerfully reinforce both visual clarity and operational efficiency.
Dynamic layered lighting drastically accentuates depth, deep texture, and pure architectural form, reliably creating an environment that is both profoundly calm and highly productive. Rather than simply expressing a standard, conventional corporate identity, the 700 Sq.ft. design enthusiastically celebrates master craftsmanship, absolute spatial precision, and highly human-centric planning—ultimately resulting in a magnificent contemporary workplace that feels exceptionally refined, deeply connected, and entirely timeless.
Design Philosophy
Every element of the Sasvat Studio project reflects our commitment to bespoke design. This space was conceived with a deep respect for materials, proportion, and the unique lifestyle of our clients — resulting in an environment that feels both timeless and deeply personal.
View in FullSpatial Craftsmanship
Every element of the Sasvat Studio project reflects our commitment to bespoke design. This space was conceived with a deep respect for materials, proportion, and the unique lifestyle of our clients — resulting in an environment that feels both timeless and deeply personal.
View in FullMaterial Excellence
Every element of the Sasvat Studio project reflects our commitment to bespoke design. This space was conceived with a deep respect for materials, proportion, and the unique lifestyle of our clients — resulting in an environment that feels both timeless and deeply personal.
View in FullFinishing Details
Every element of the Sasvat Studio project reflects our commitment to bespoke design. This space was conceived with a deep respect for materials, proportion, and the unique lifestyle of our clients — resulting in an environment that feels both timeless and deeply personal.
View in FullGallery Reel
Ready to Craft Your Masterpiece?
Let’s collaborate to turn your vision into an enduring spatial experience. Partner with Sasvat Studio today.