
Bunglow Aarohi Club C – Bopal
A signature project crafted with precision, artistry & purpose by Sasvat Studio.
Design Concept & Vision
Harmony within
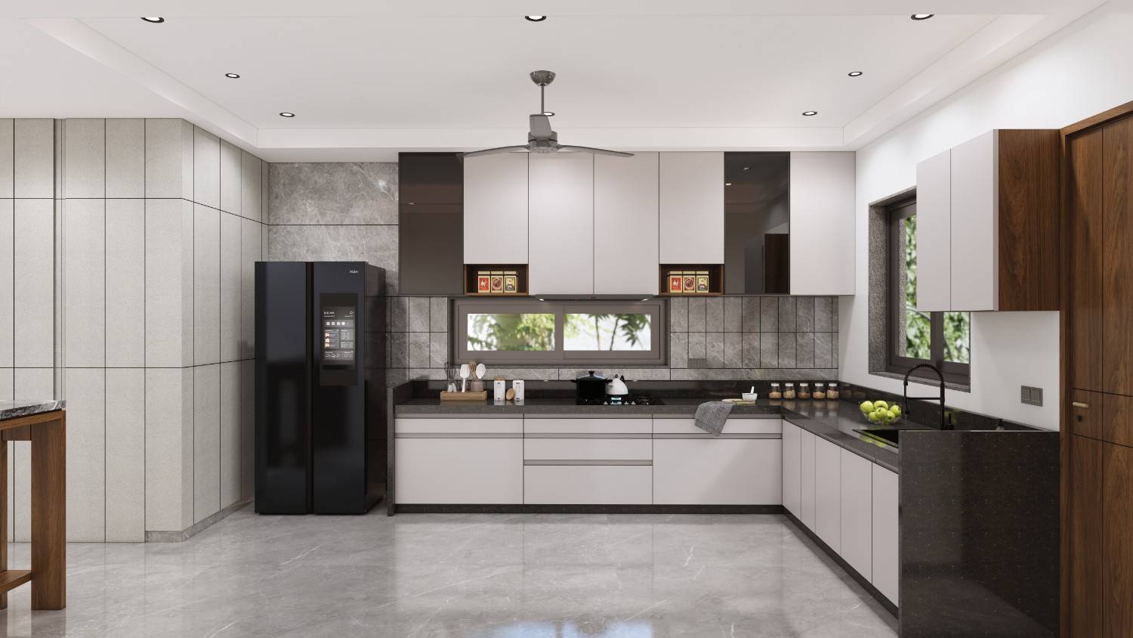
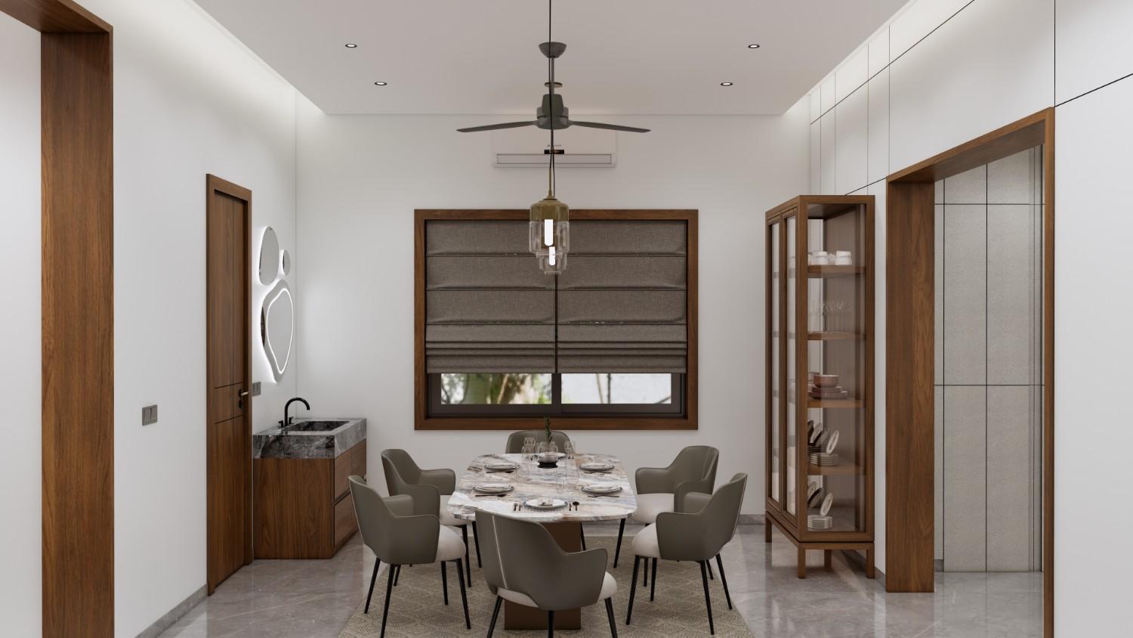
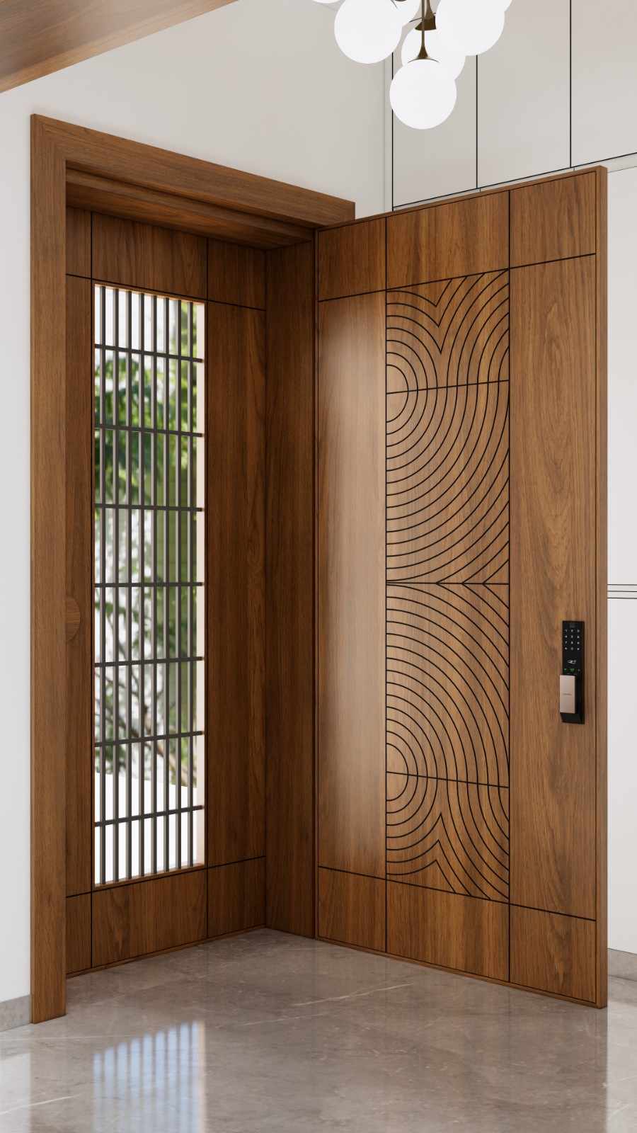
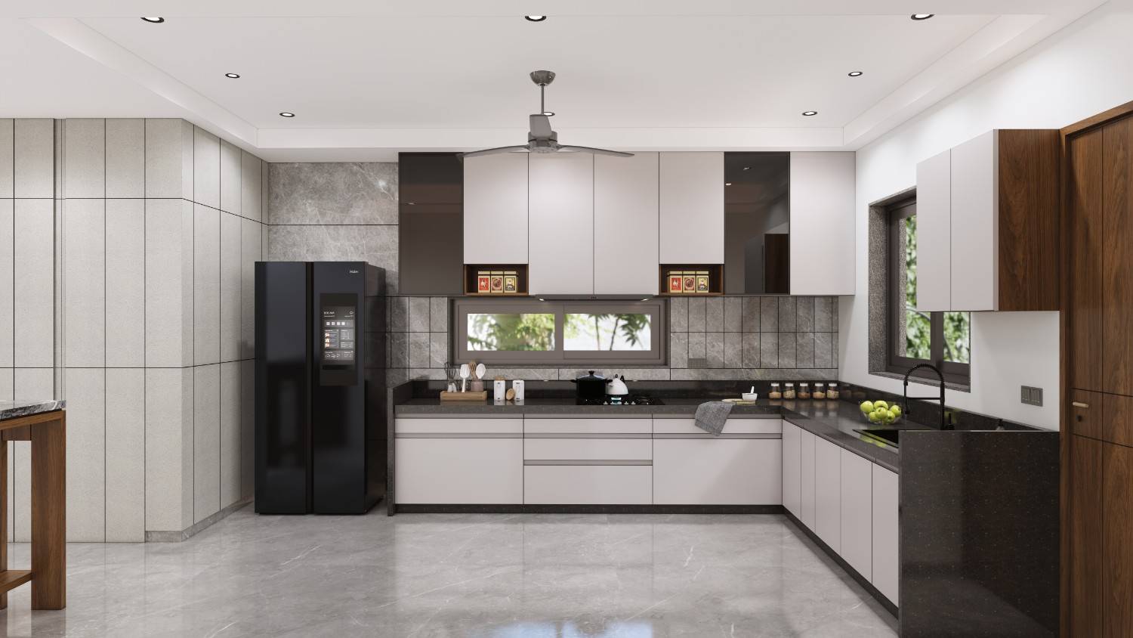
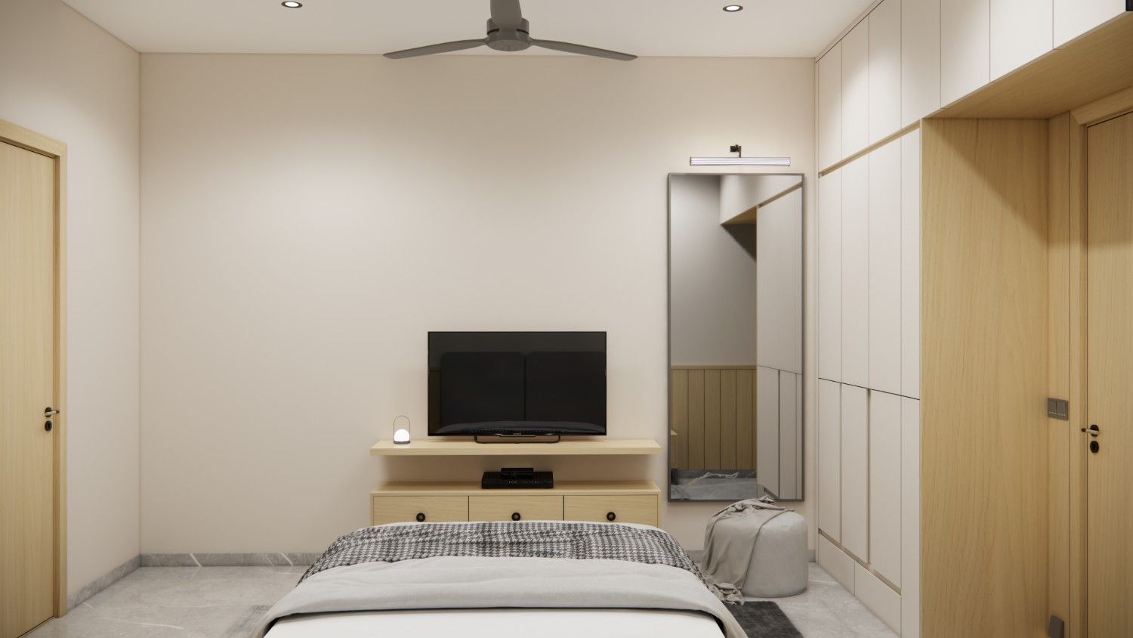
Centering around "Harmony Within," this stunning residence at Aarohi Club C represents a space where deeply timeless materiality and crisp contemporary design seamlessly create an exceptionally balanced and profoundly inviting premium living environment. A tremendously harmonious palette of rich walnut wood, beautiful natural stone, highly textured finishes, and exceptionally crisp white surfaces quickly establishes incredible warmth, flawless visual continuity, and truly lasting elegance.
Sprawling open-plan living, an incredibly clear spatial hierarchy, and flawless integrated custom joinery drastically enhance everyday functionality while strictly maintaining completely seamless transitions between the highly shared and more intimate private spaces. Extensive use of Italian marble flooring and premium brass matte-finish hardware elevate the sensory experience of the home.
Sophisticated layered lighting, tremendously carefully framed architectural focal elements, and meticulously handcrafted details prominently add immense depth and unique character, thereby allowing absolutely every room to fully express its own distinct identity within one singular cohesive design language. The outstanding result is a luxurious home where pure architecture, high-end interiors, and masterful craftsmanship come perfectly together.
Design Philosophy
Every element of the Bunglow Aarohi Club C – Bopal project reflects our commitment to bespoke design. This space was conceived with a deep respect for materials, proportion, and the unique lifestyle of our clients — resulting in an environment that feels both timeless and deeply personal.
View in FullSpatial Craftsmanship
Every element of the Bunglow Aarohi Club C – Bopal project reflects our commitment to bespoke design. This space was conceived with a deep respect for materials, proportion, and the unique lifestyle of our clients — resulting in an environment that feels both timeless and deeply personal.
View in FullMaterial Excellence
Every element of the Bunglow Aarohi Club C – Bopal project reflects our commitment to bespoke design. This space was conceived with a deep respect for materials, proportion, and the unique lifestyle of our clients — resulting in an environment that feels both timeless and deeply personal.
View in FullFinishing Details
Every element of the Bunglow Aarohi Club C – Bopal project reflects our commitment to bespoke design. This space was conceived with a deep respect for materials, proportion, and the unique lifestyle of our clients — resulting in an environment that feels both timeless and deeply personal.
View in FullGallery Reel
Ready to Craft Your Masterpiece?
Let’s collaborate to turn your vision into an enduring spatial experience. Partner with Sasvat Studio today.