
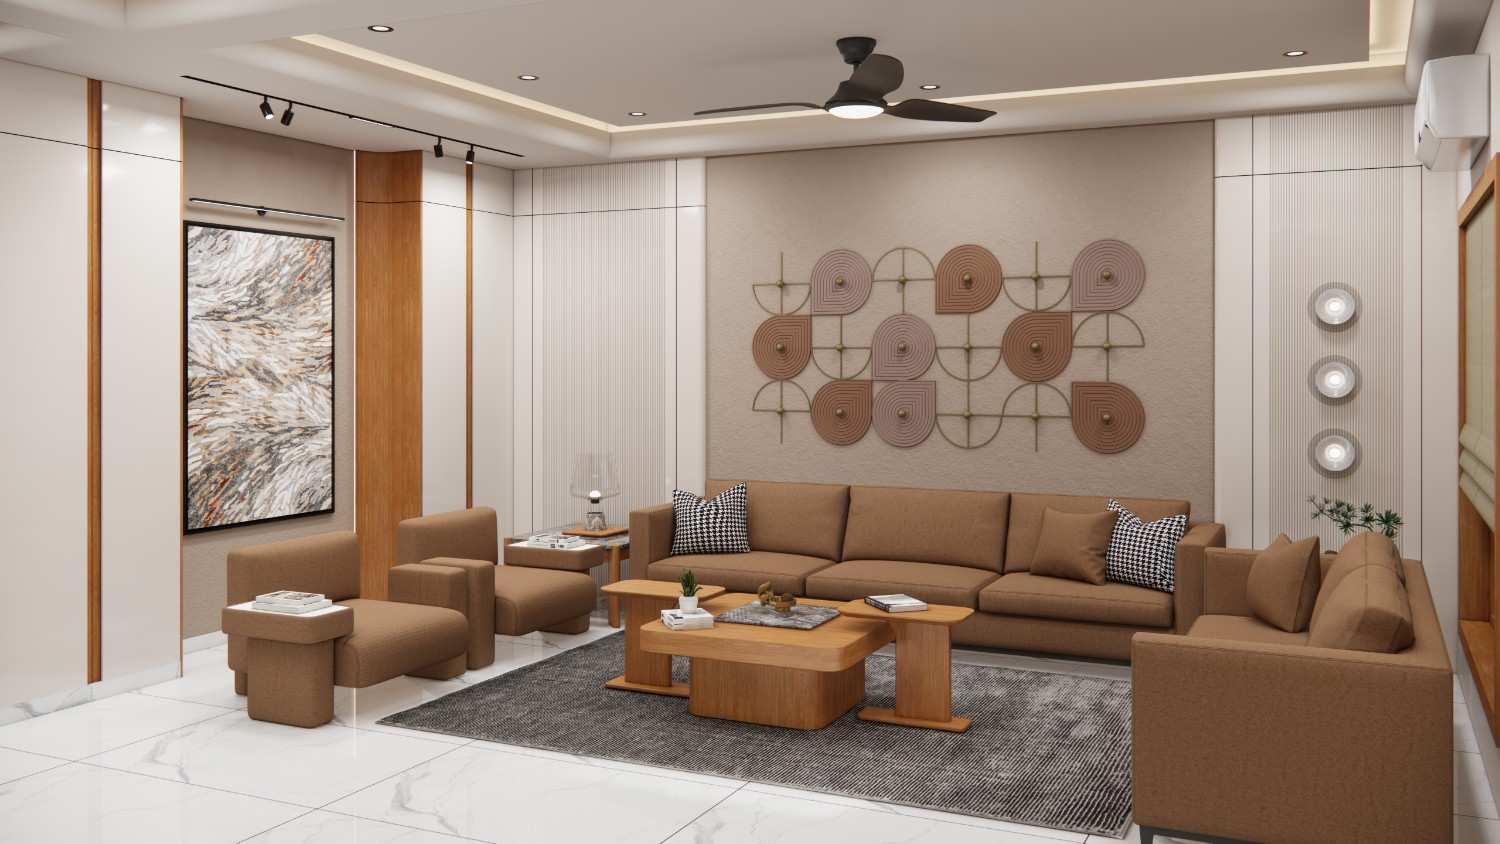
Udaya
A signature project crafted with precision, artistry & purpose by Sasvat Studio.
Design Concept & Vision
The Open horizon
Embodying the concept of "The Open Horizon," Udaya is a breathtaking composition of solidly grounded masonry volumes and floating elevated terraces that flawlessly create a perfectly balanced relationship between modern architecture and raw nature. A remarkably clear spatial hierarchy, precisely framed openings, stunning double-height spaces, and sprawling open-to-sky terraces proactively maximize incoming daylight, efficient cross-ventilation, and highly panoramic views.
A striking facade featuring exposed brick, perforated terracotta jali screens, and crisp architectural concrete frames gives the home an undeniable presence. Natural stone, incredibly warm wood, and beautiful textured finishes strongly reinforce a deeply timeless material palette, while exceptionally deep overhangs and heavily landscaped edges heavily enhance crucial thermal comfort and passive solar protection.
The awe-inspiring result is a profoundly contemporary home where the intelligent manipulation of light, flawless proportion, and completely seamless indoor–outdoor architectural connections dynamically shape a remarkably calm, highly functional, and enduringly beautiful daily living experience.
Design Philosophy
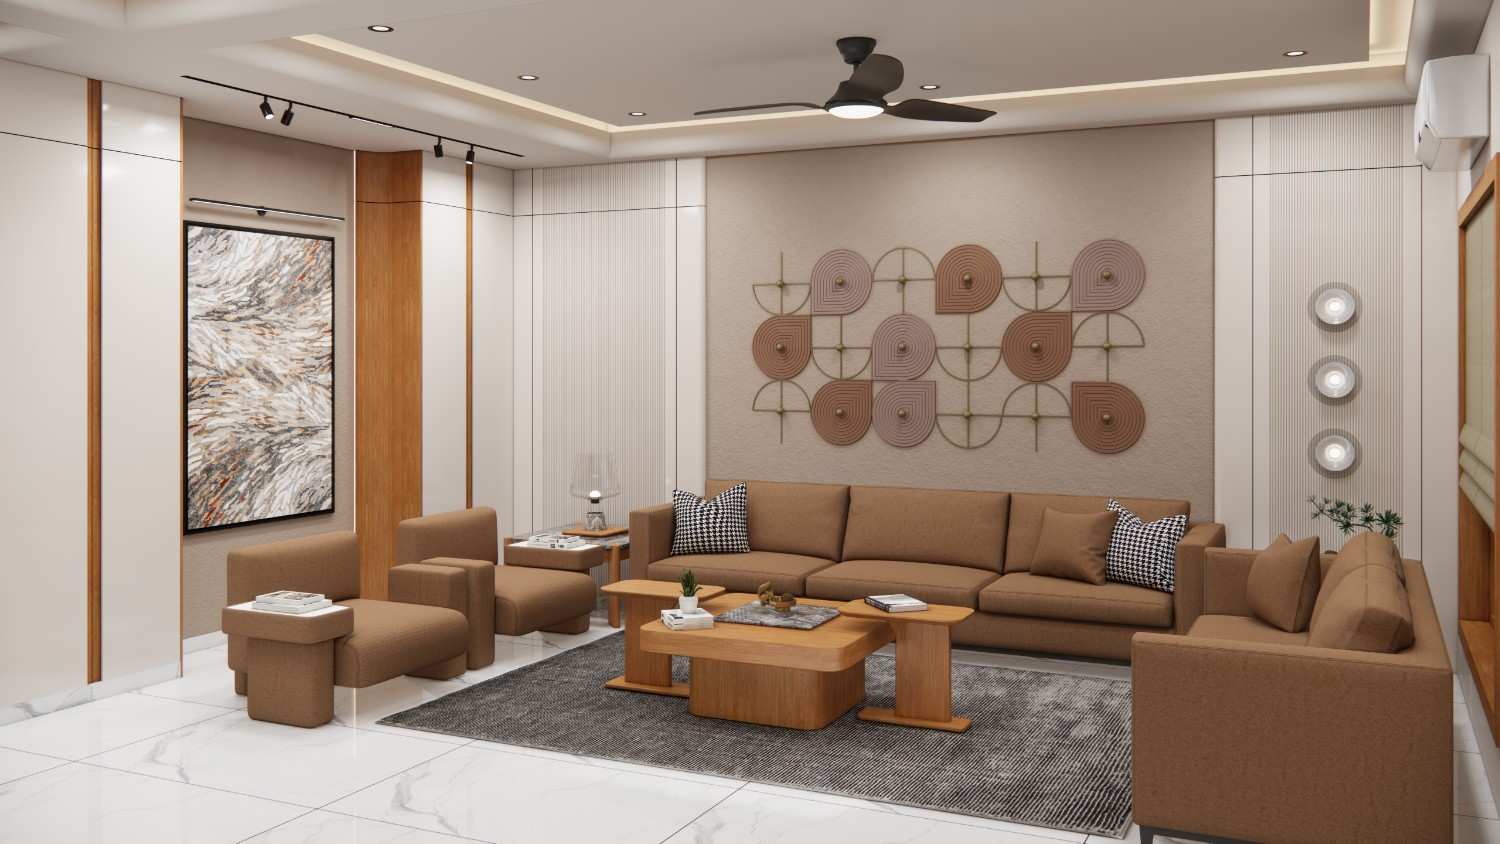
Every element of the Udaya project reflects our commitment to bespoke design. This space was conceived with a deep respect for materials, proportion, and the unique lifestyle of our clients — resulting in an environment that feels both timeless and deeply personal.
View in FullSpatial Craftsmanship
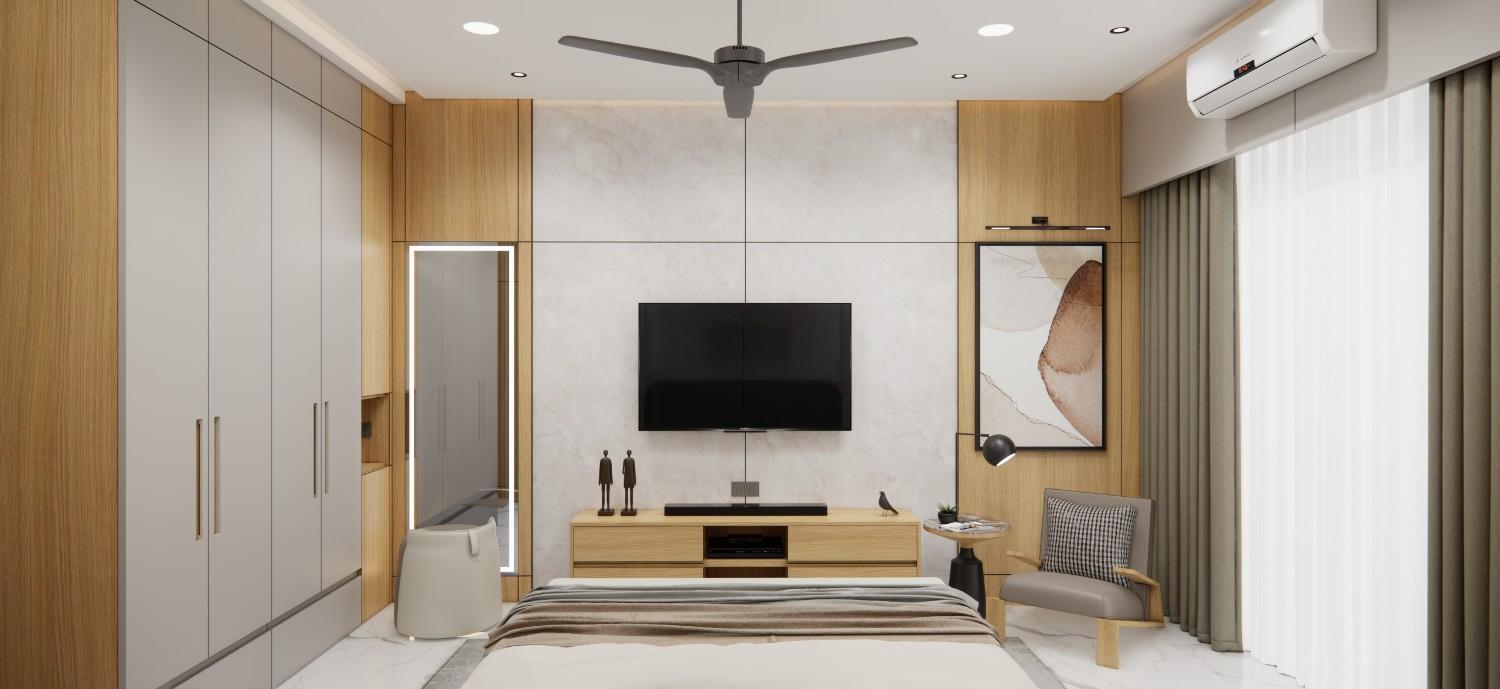
Every element of the Udaya project reflects our commitment to bespoke design. This space was conceived with a deep respect for materials, proportion, and the unique lifestyle of our clients — resulting in an environment that feels both timeless and deeply personal.
View in FullMaterial Excellence
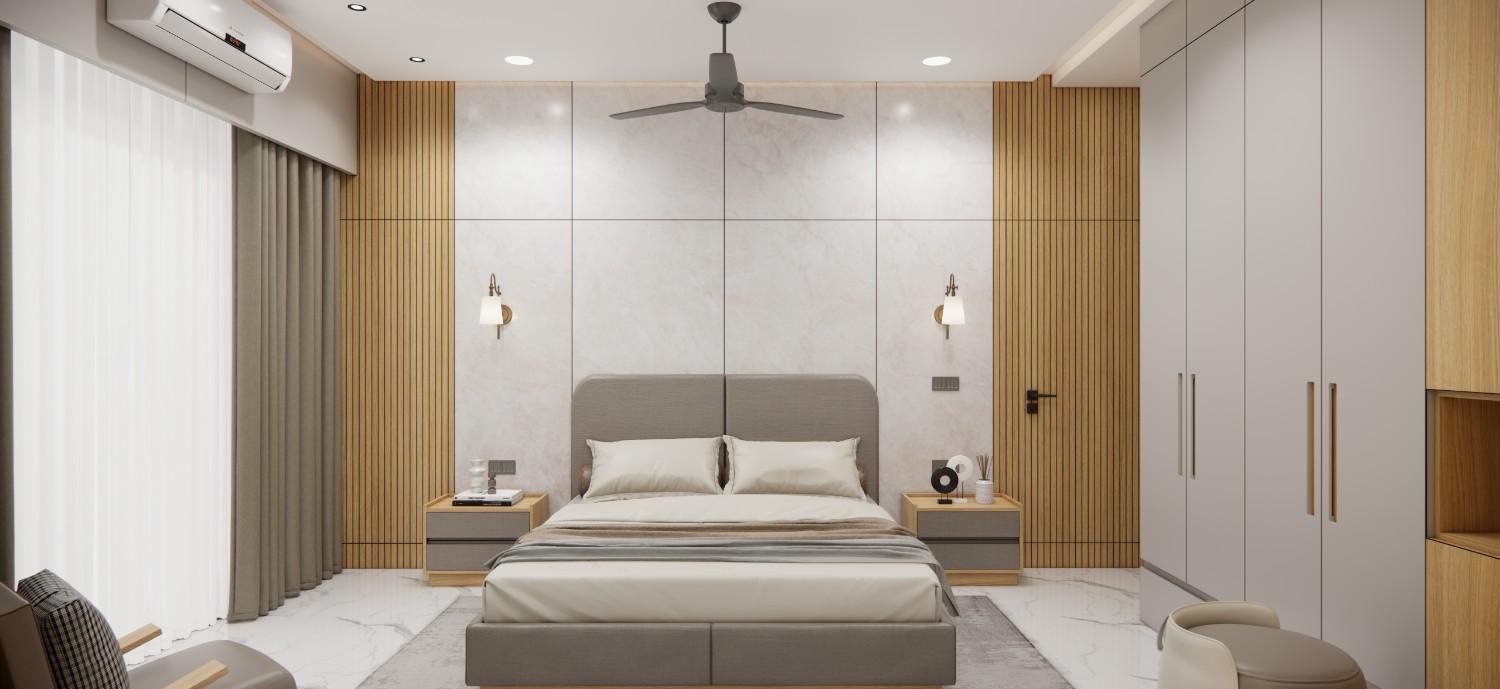
Every element of the Udaya project reflects our commitment to bespoke design. This space was conceived with a deep respect for materials, proportion, and the unique lifestyle of our clients — resulting in an environment that feels both timeless and deeply personal.
View in FullFinishing Details
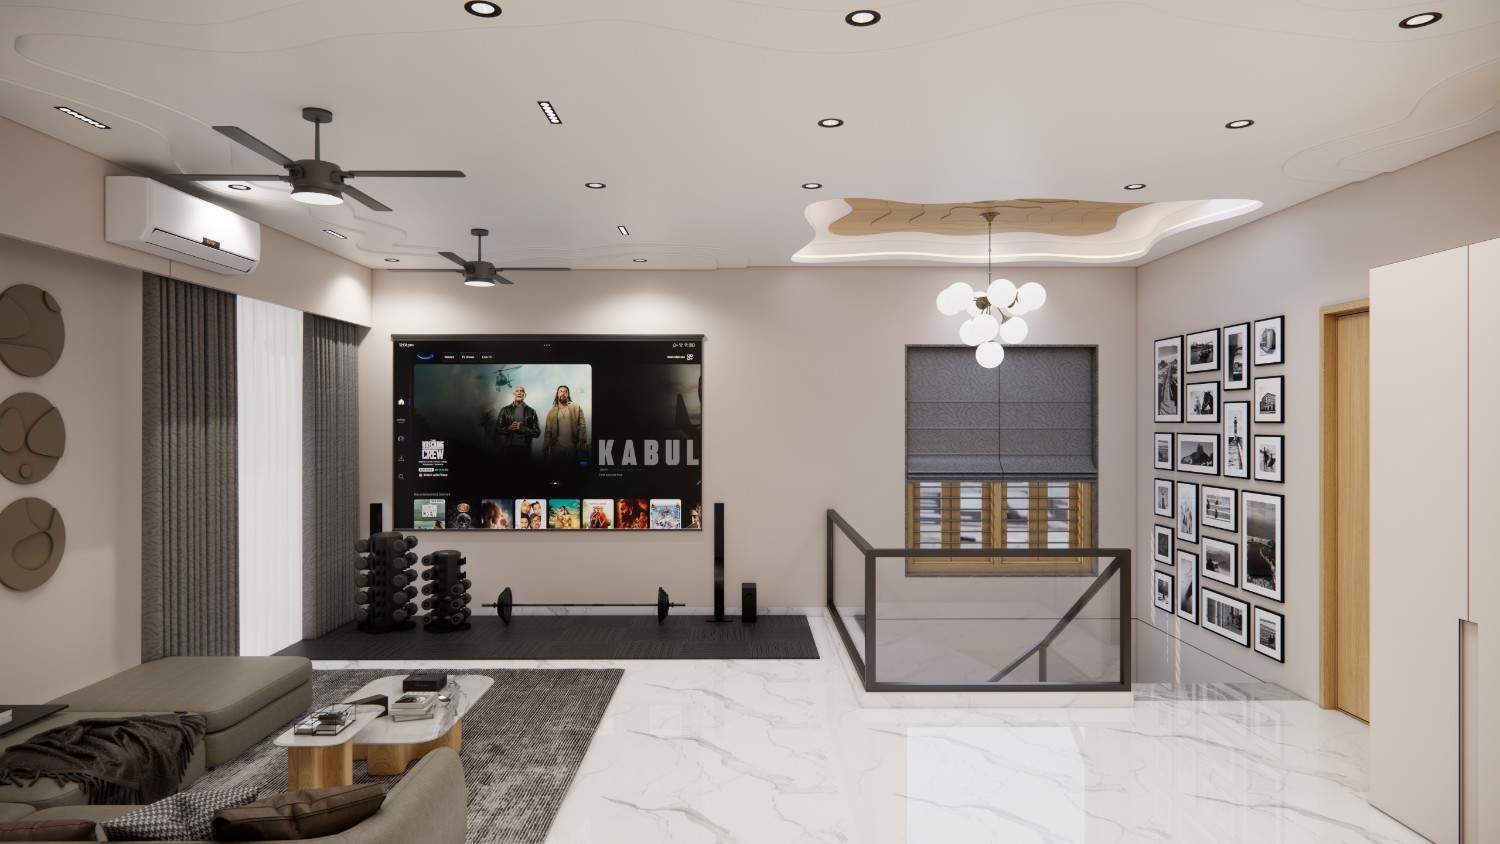
Every element of the Udaya project reflects our commitment to bespoke design. This space was conceived with a deep respect for materials, proportion, and the unique lifestyle of our clients — resulting in an environment that feels both timeless and deeply personal.
View in FullGallery Reel
Ready to Craft Your Masterpiece?
Let’s collaborate to turn your vision into an enduring spatial experience. Partner with Sasvat Studio today.