
Shivay Multispeciality Hospital
A signature project crafted with precision, artistry & purpose by Sasvat Studio.
Design Concept & Vision
The Threshold between Ilessness & Hope
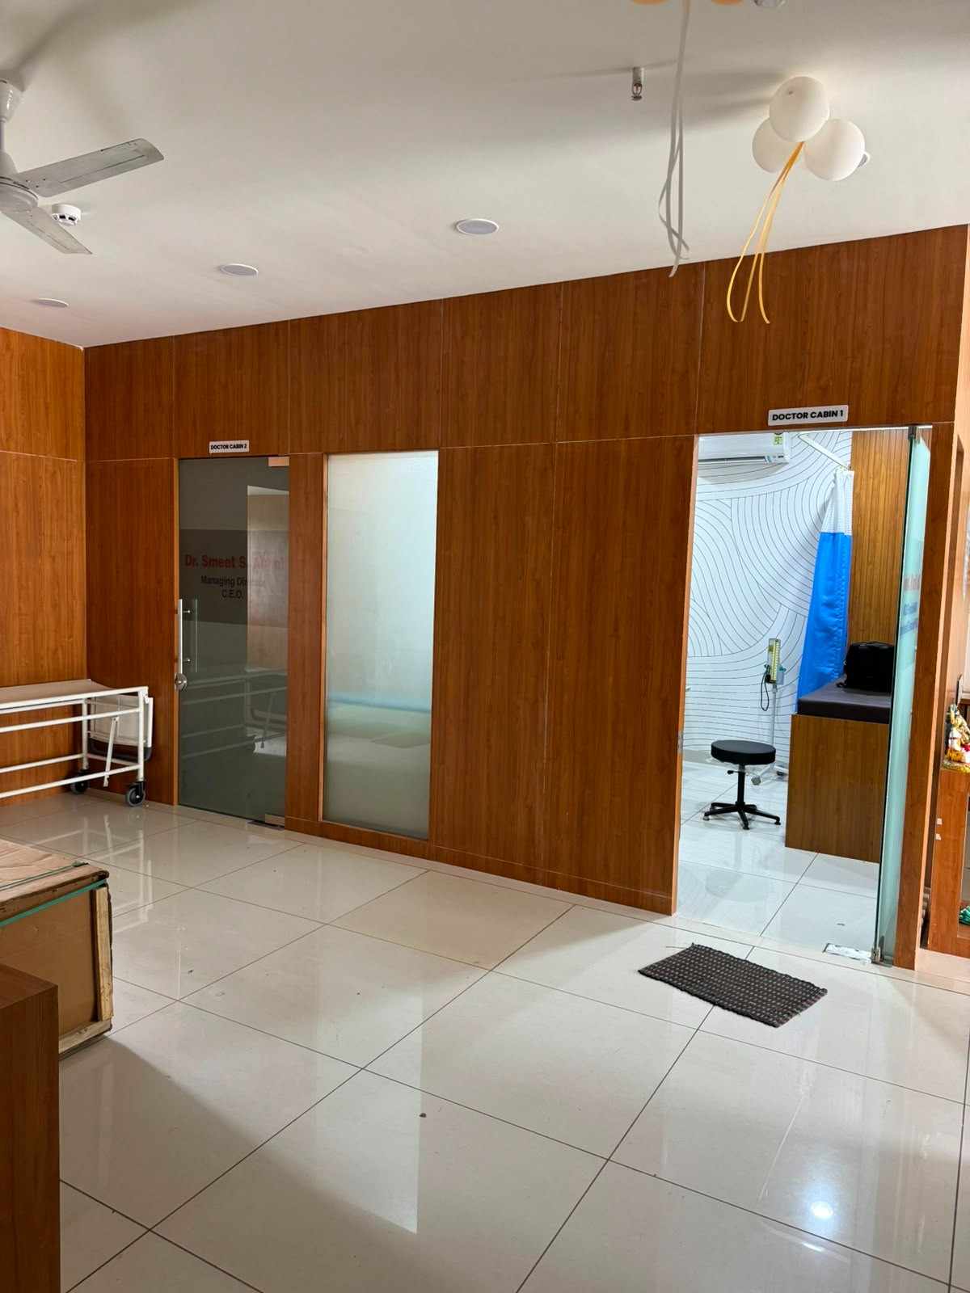
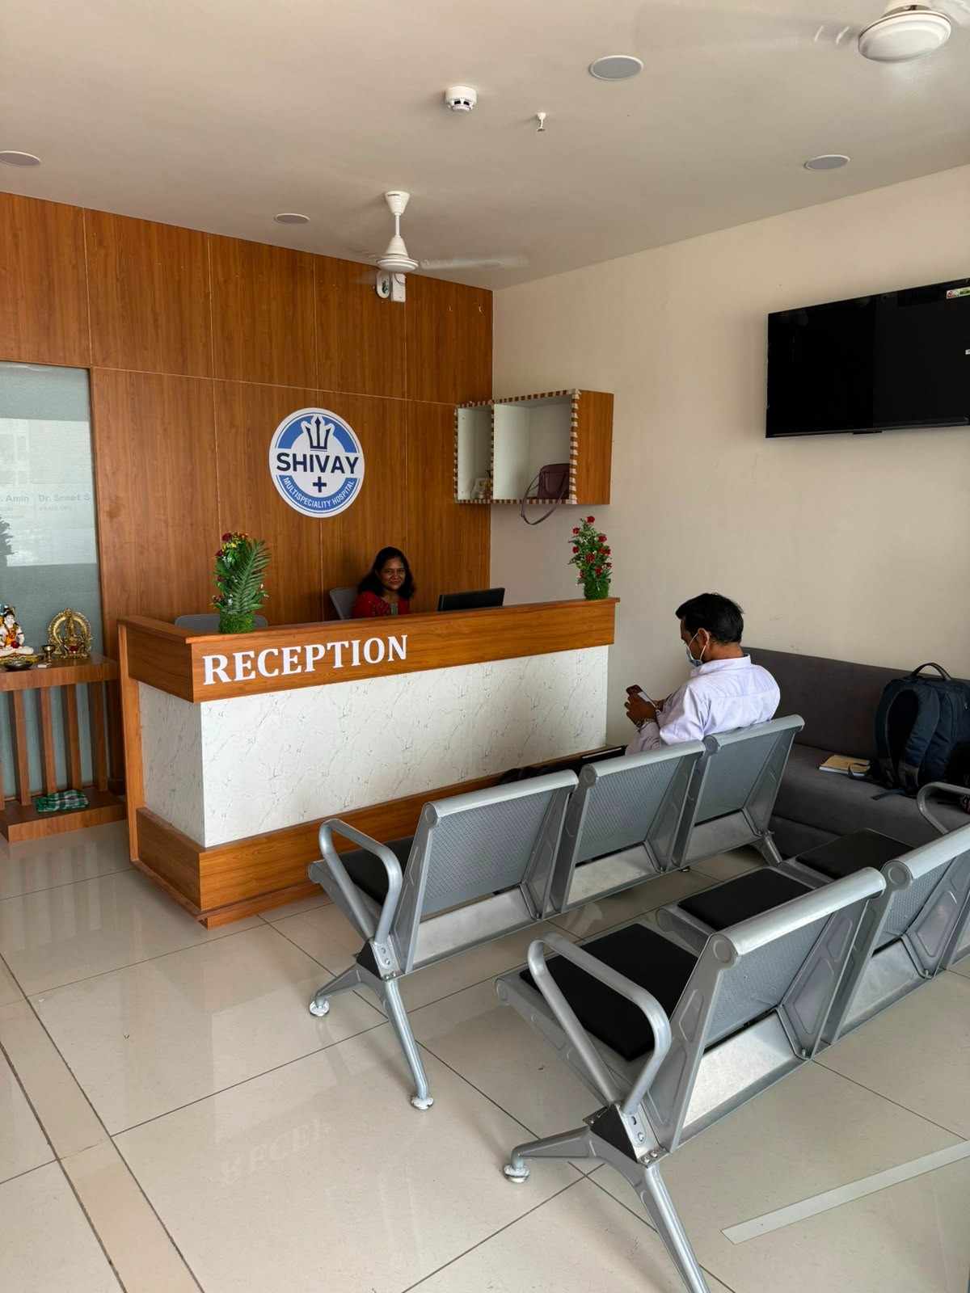
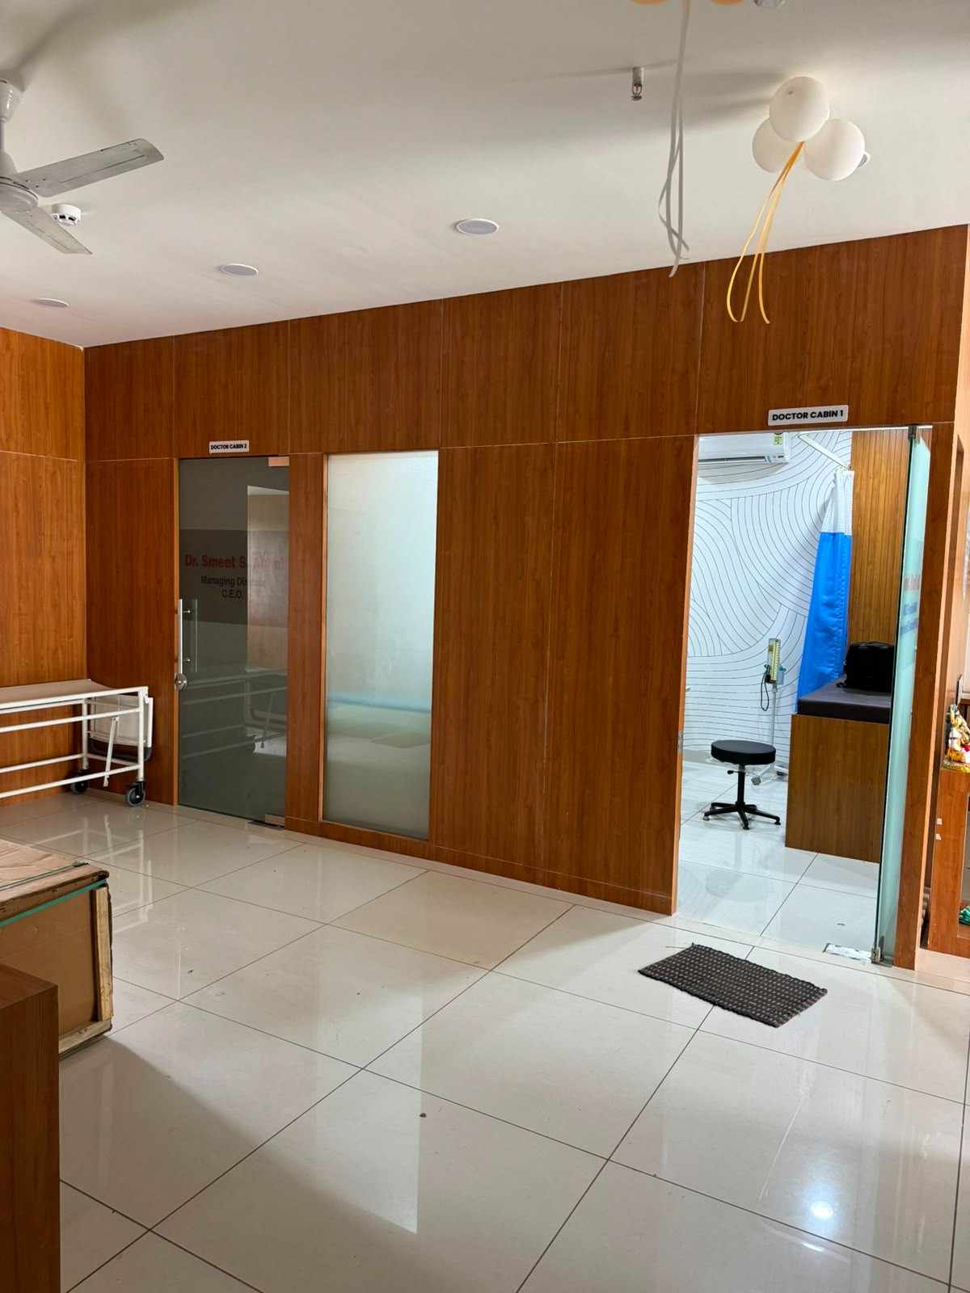
Healthcare is experienced as a journey, where every space supports the transition from uncertainty to comfort. The design of Shivay Multispeciality Hospital creates a seamless sequence of calming environments through clear spatial planning, intuitive wayfinding, biophilic integration, and abundant natural daylight.
By stepping away from traditional clinical aesthetics, we integrated warm material palettes, soft textures, and human-scaled interiors to actively reduce the clinical atmosphere while enhancing emotional well-being for both patients and their families. The thoughtful inclusion of natural daylight optimization not only promotes a healing environment but also aligns with sustainable architectural practices.
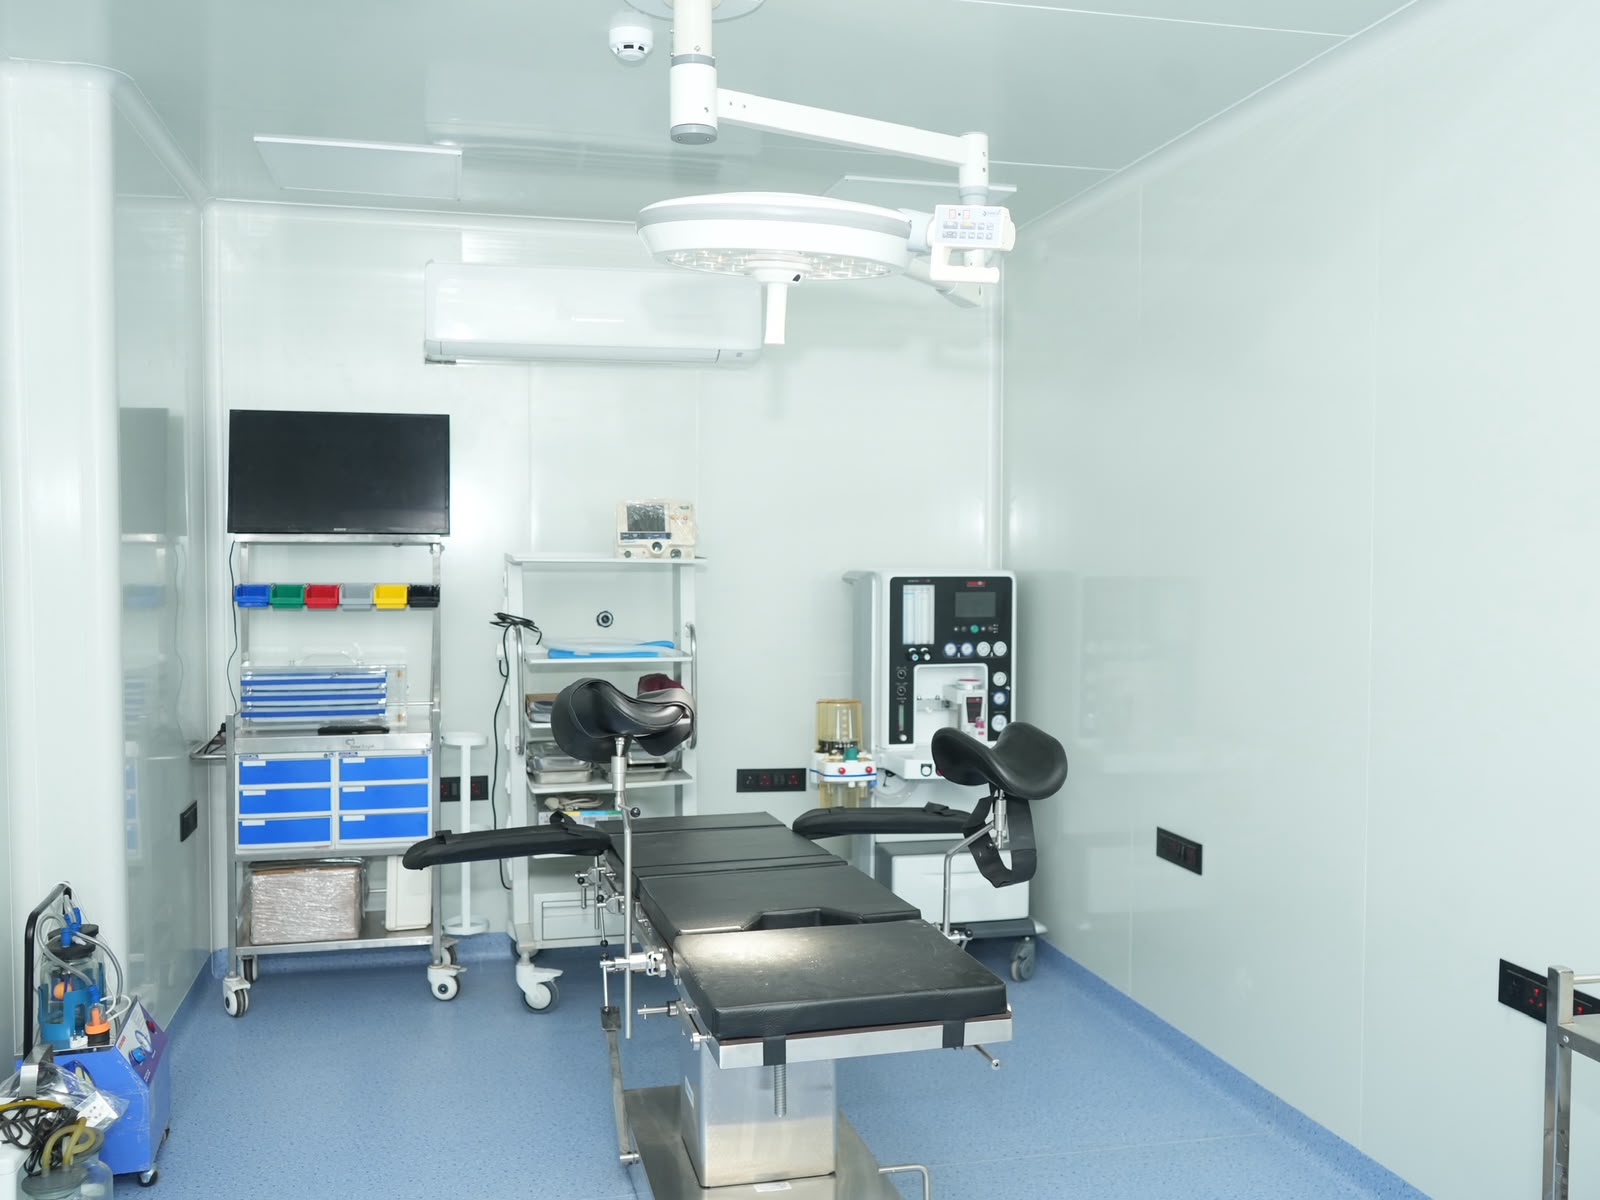
Efficient zoning and visual connectivity improve functionality for patients, visitors, and healthcare professionals alike. State-of-the-art motion sensor lighting and dedicated task lighting were strategically placed to support demanding medical procedures without compromising the overall serene ambiance. Together, the meticulous architecture and turnkey interior design create a premium healing environment that perfectly balances compassion, comfort, and top-tier operational efficiency in the heart of Ahmedabad.
Design Philosophy
Every element of the Shivay Multispeciality Hospital project reflects our commitment to bespoke design. This space was conceived with a deep respect for materials, proportion, and the unique lifestyle of our clients — resulting in an environment that feels both timeless and deeply personal.
View in FullSpatial Craftsmanship
Every element of the Shivay Multispeciality Hospital project reflects our commitment to bespoke design. This space was conceived with a deep respect for materials, proportion, and the unique lifestyle of our clients — resulting in an environment that feels both timeless and deeply personal.
View in FullMaterial Excellence
Every element of the Shivay Multispeciality Hospital project reflects our commitment to bespoke design. This space was conceived with a deep respect for materials, proportion, and the unique lifestyle of our clients — resulting in an environment that feels both timeless and deeply personal.
View in FullGallery Reel
Ready to Craft Your Masterpiece?
Let’s collaborate to turn your vision into an enduring spatial experience. Partner with Sasvat Studio today.