
S.R Farm
A signature project crafted with precision, artistry & purpose by Sasvat Studio.
Design Concept & Vision
Courtyard of Calm
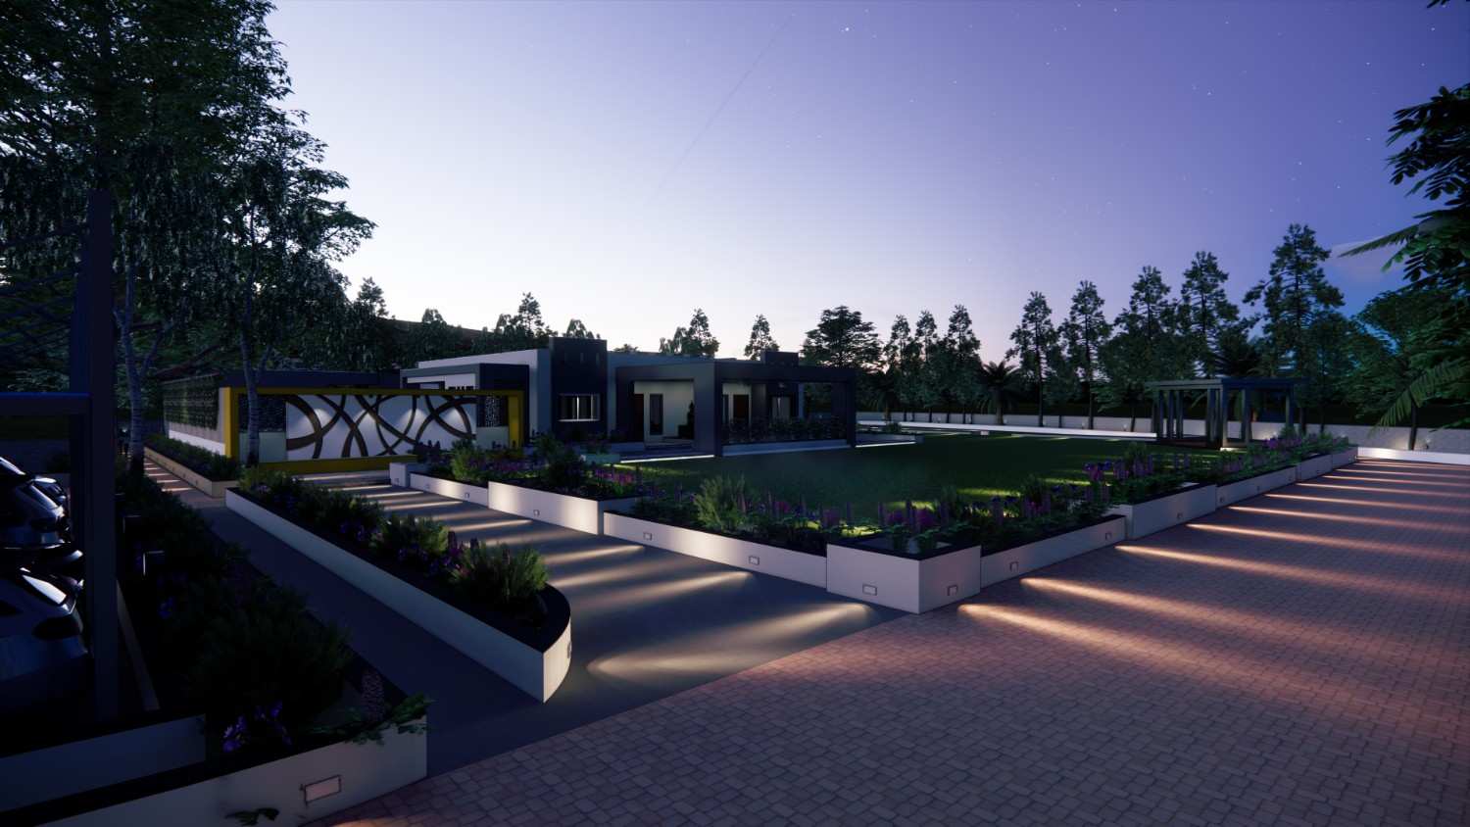
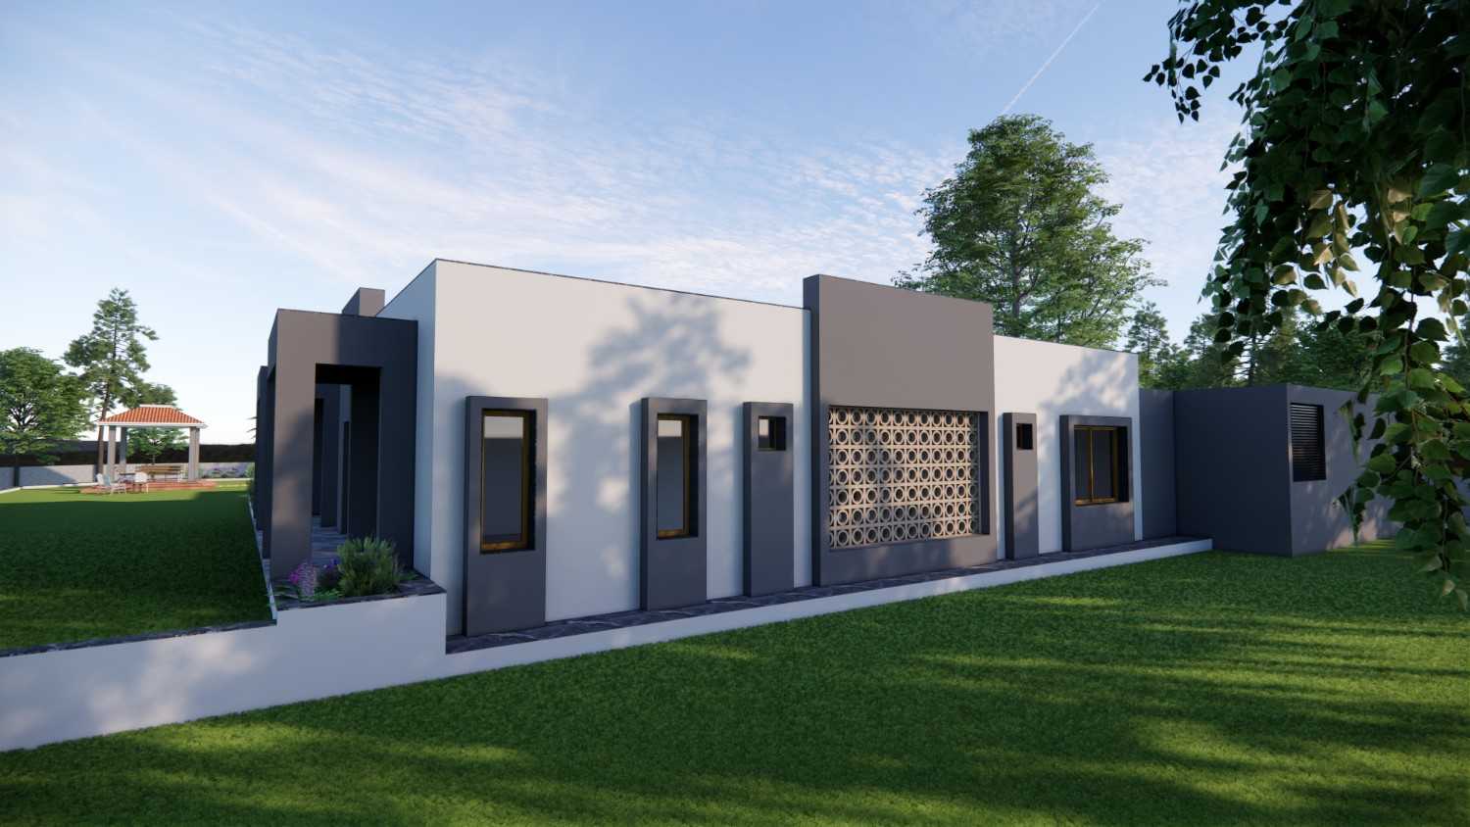
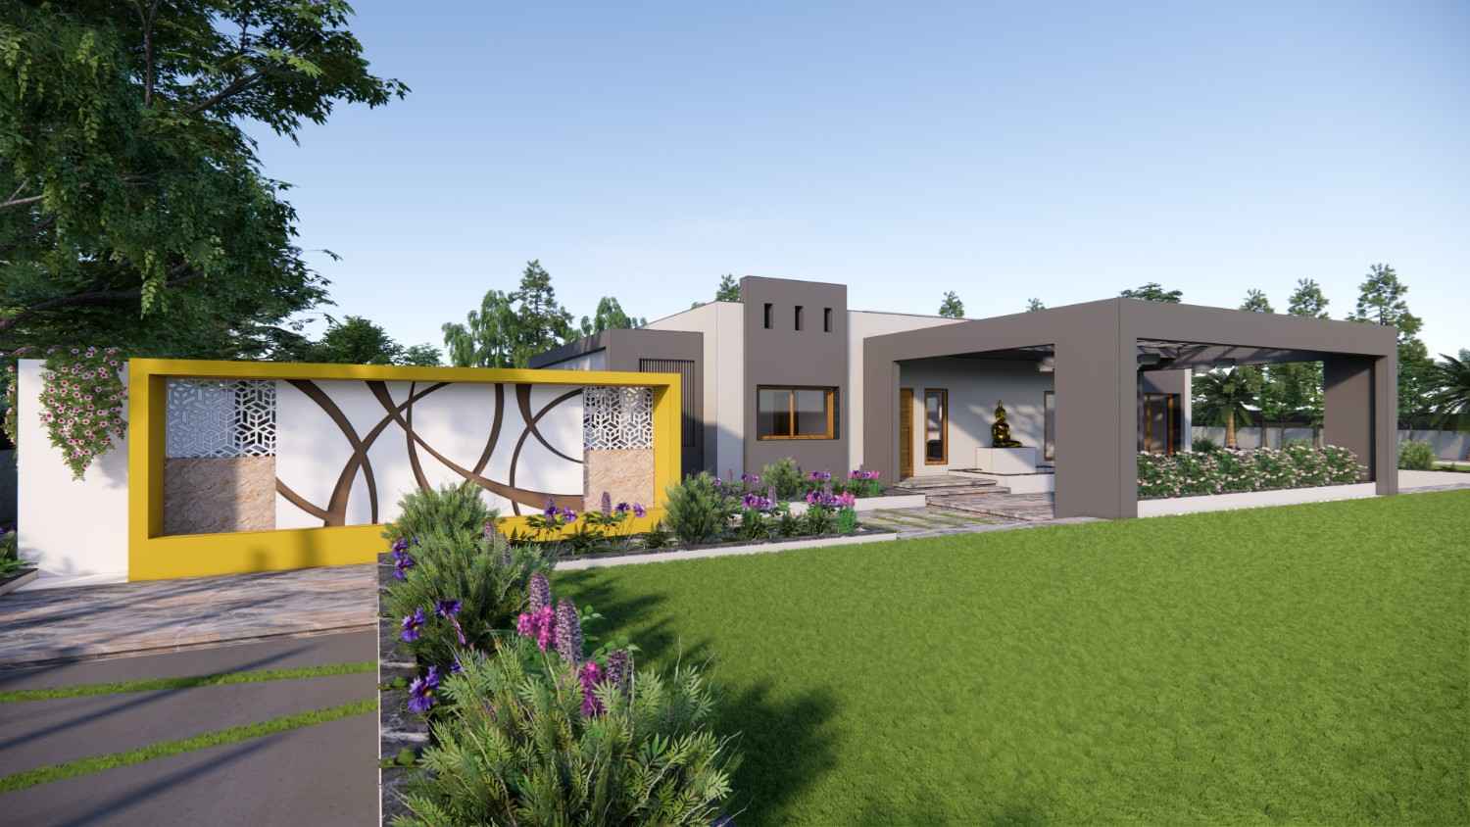
Spanning an unbelievable 57,400 Sq.ft. plot, the S.R Farm is a genuinely awe-inspiring contemporary farmhouse masterfully designed directly around natural light, immense openness, and a profoundly deep connection to surrounding nature. The brilliant architecture intentionally uses remarkably clean horizontal forms, exceptionally deep shaded verandahs, and incredibly large panoramic openings to effortlessly create a totally seamless transition gracefully between luxury indoor living and the sprawling outdoor landscape.
The breathtaking interiors strictly follow a highly warm, incredibly minimalist approach, flawlessly combining authentic natural textures, gorgeous wood finishes, exceptionally soft neutral tones, and an absolute abundance of pure daylight. Awe-inspiring double-height volumes, massive skylights, and deeply landscaped interior courts drastically enhance overall spatial quality and grandeur.
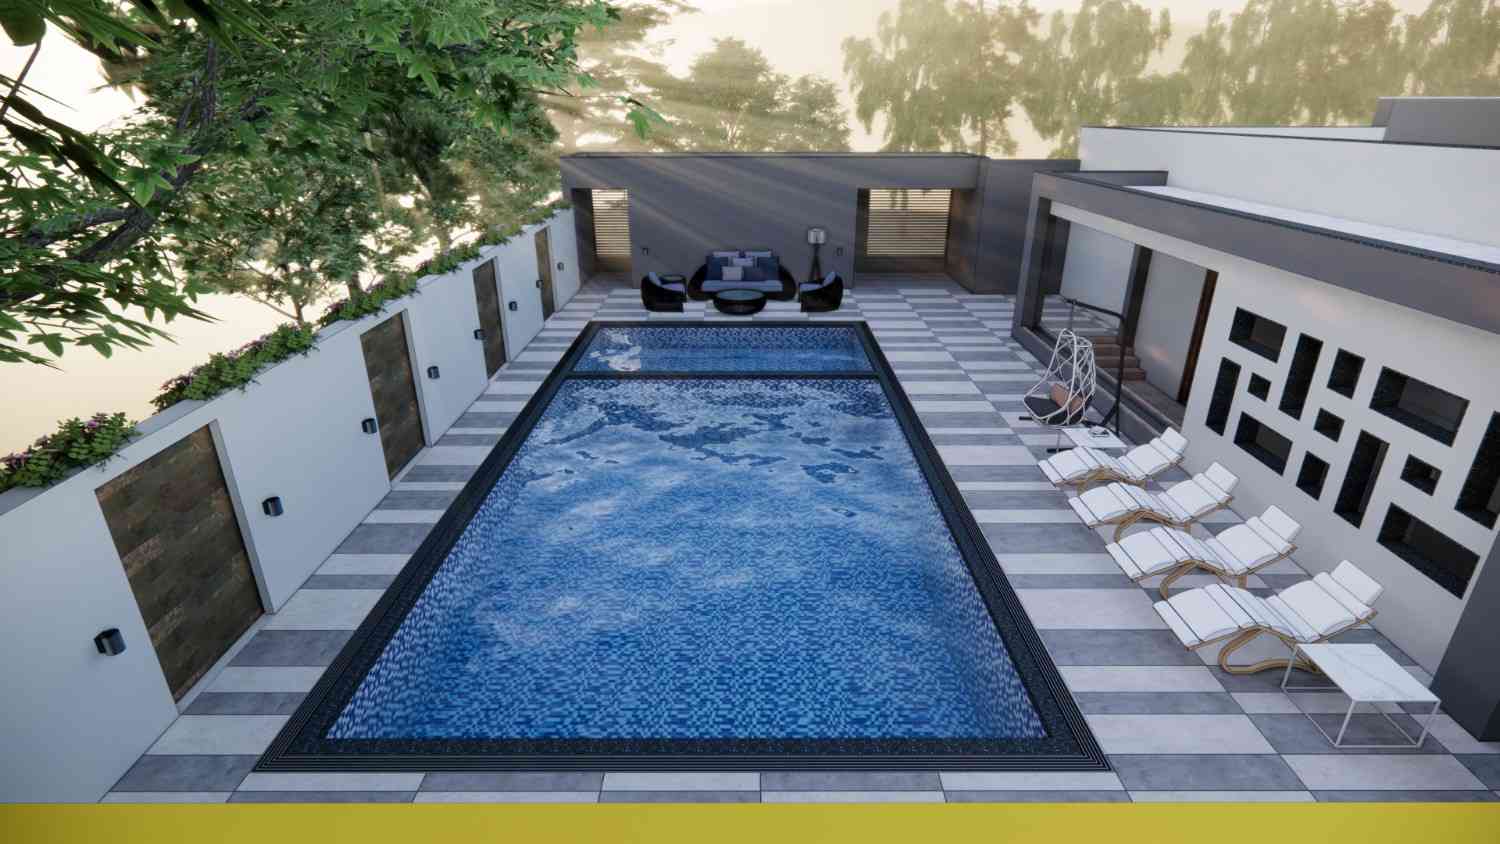
Simultaneously, the stunning outdoor pool, expansive lush gardens, and highly dedicated meditation zones actively promote a remarkably relaxed and intensely wellness-focused lifestyle for the residents. The brilliant architectural design perfectly balances ultra-modern simplicity directly with the unbelievable comfort and absolute serenity of a truly world-class rural retreat.
Design Philosophy
Every element of the S.R Farm project reflects our commitment to bespoke design. This space was conceived with a deep respect for materials, proportion, and the unique lifestyle of our clients — resulting in an environment that feels both timeless and deeply personal.
View in FullSpatial Craftsmanship
Every element of the S.R Farm project reflects our commitment to bespoke design. This space was conceived with a deep respect for materials, proportion, and the unique lifestyle of our clients — resulting in an environment that feels both timeless and deeply personal.
View in FullMaterial Excellence
Every element of the S.R Farm project reflects our commitment to bespoke design. This space was conceived with a deep respect for materials, proportion, and the unique lifestyle of our clients — resulting in an environment that feels both timeless and deeply personal.
View in FullFinishing Details
Every element of the S.R Farm project reflects our commitment to bespoke design. This space was conceived with a deep respect for materials, proportion, and the unique lifestyle of our clients — resulting in an environment that feels both timeless and deeply personal.
View in FullGallery Reel
Ready to Craft Your Masterpiece?
Let’s collaborate to turn your vision into an enduring spatial experience. Partner with Sasvat Studio today.