
Twin Bunglows
A signature project crafted with precision, artistry & purpose by Sasvat Studio.
Design Concept & Vision
Timeless Harmony – A Home Crafted Through Warmth, Precision & Light
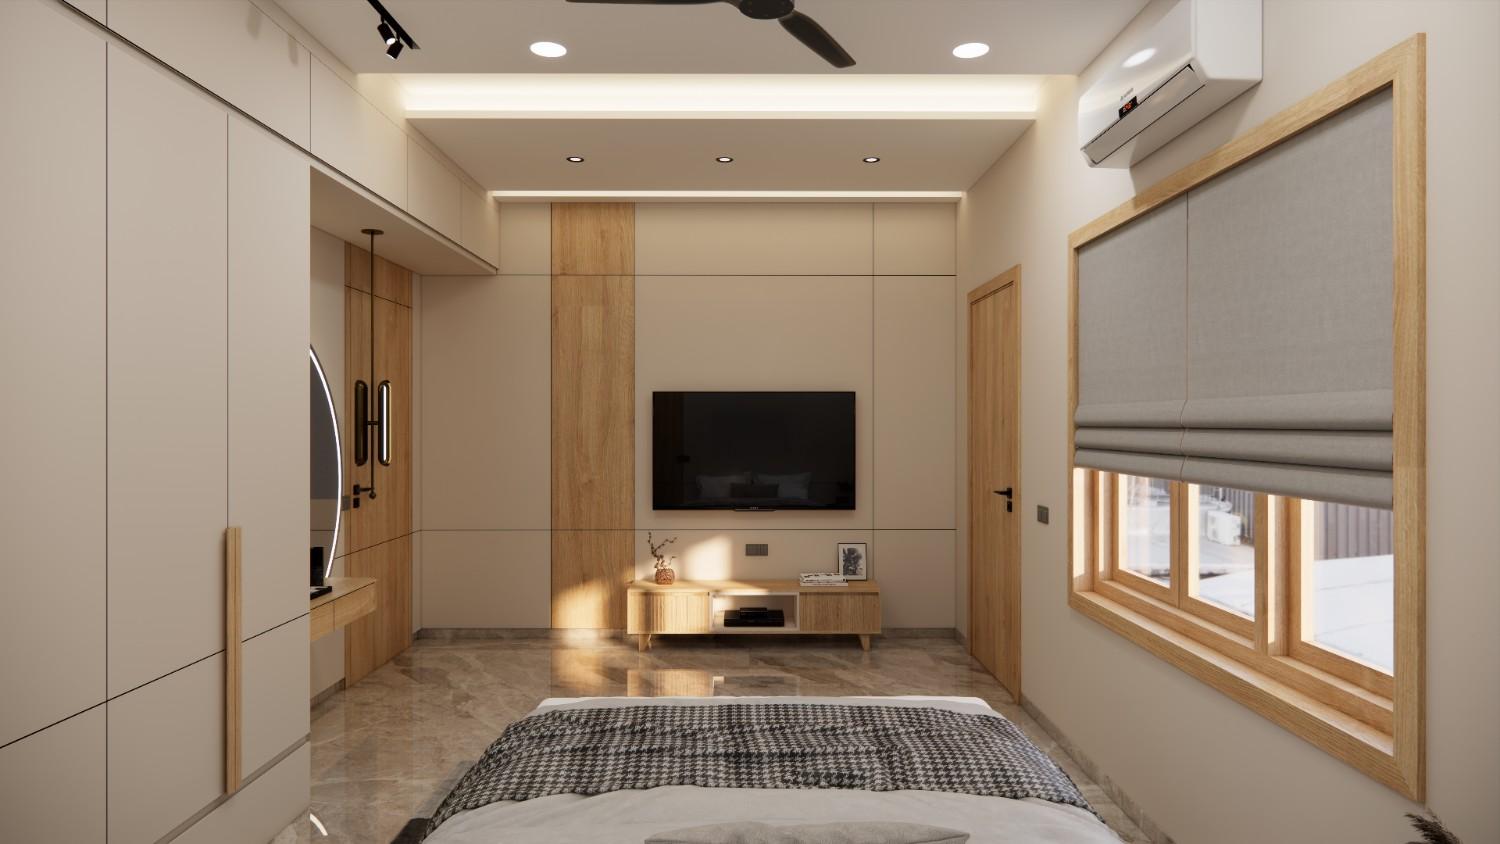
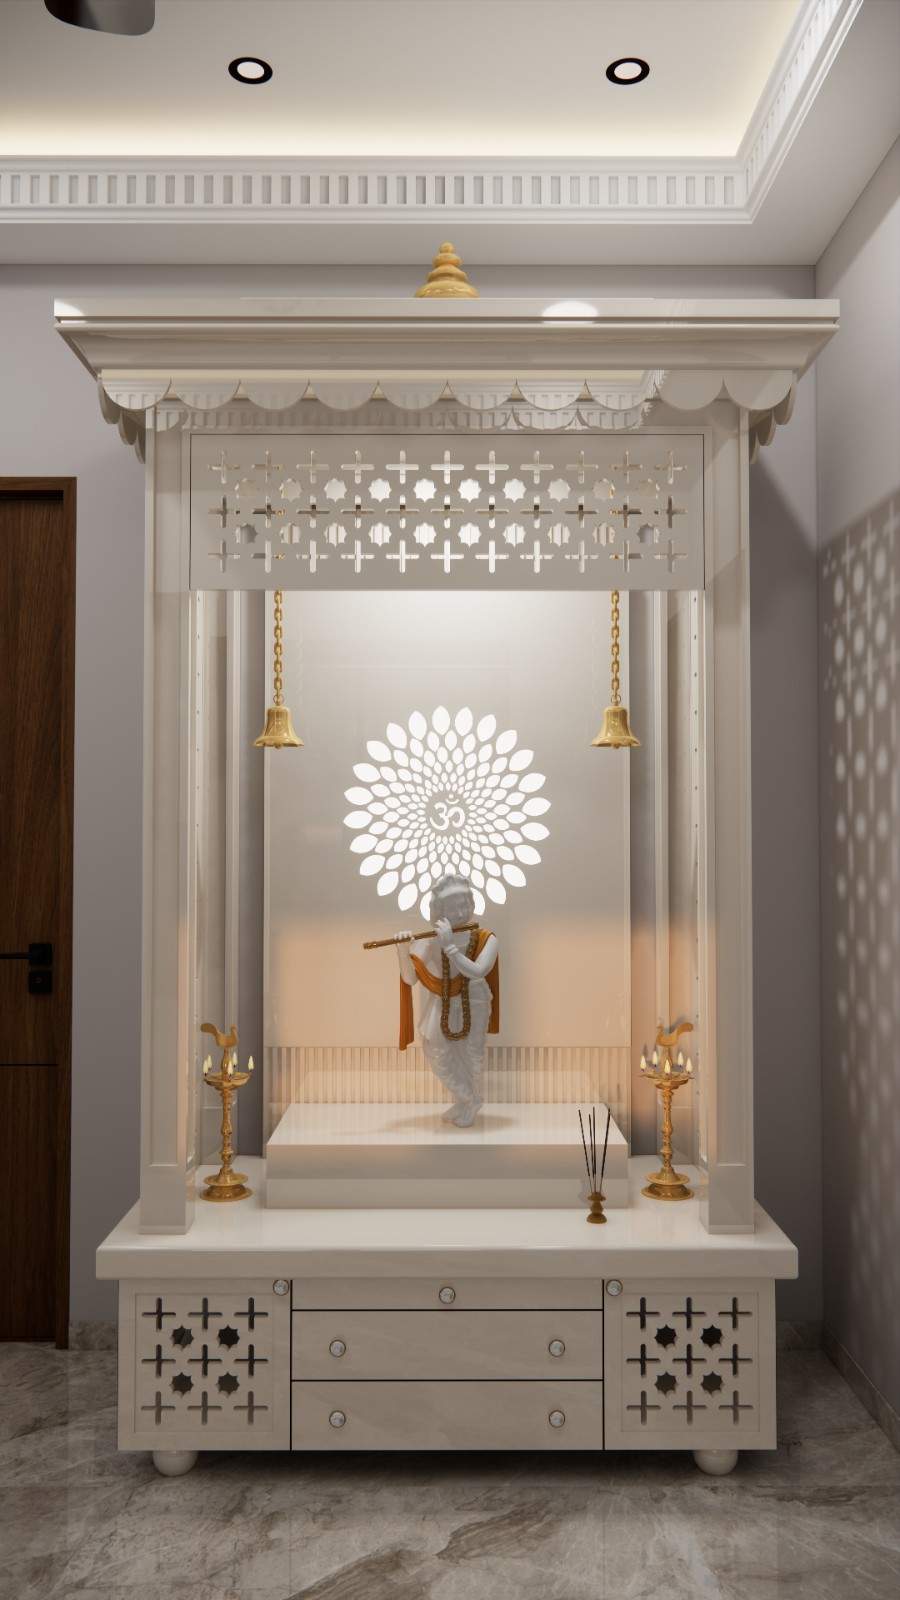
The Twin Bungalows project represents a stunning residence where high-end architecture, meticulous interiors, and abundant natural light work together flawlessly to create a highly refined yet deeply welcoming living environment. Clean geometric forms, perfectly balanced proportions, and a restrained, sophisticated material palette of rich wood, natural stone, and highly textured finishes establish a truly timeless architectural character.
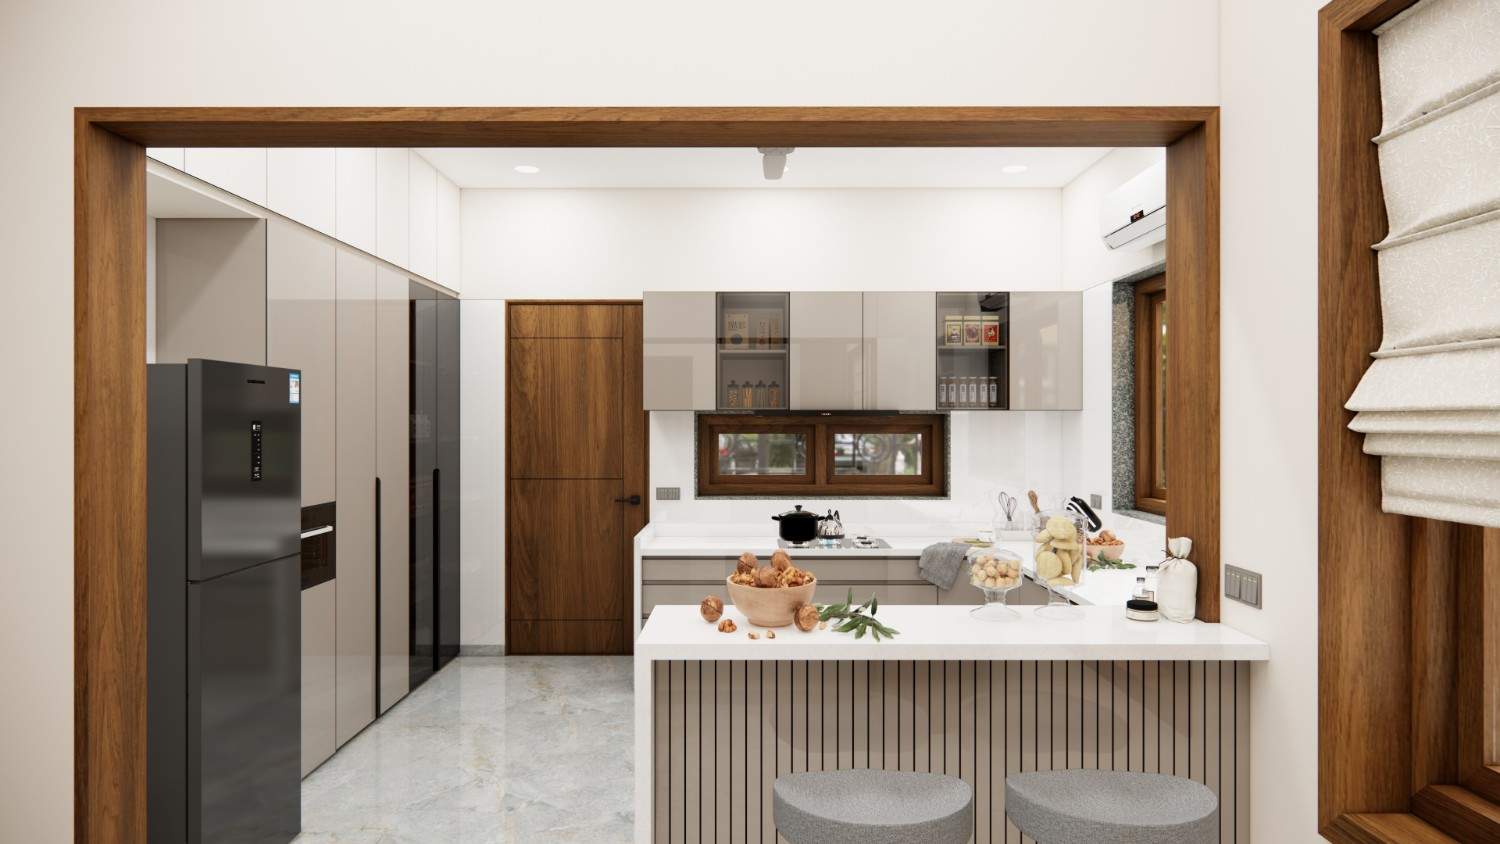
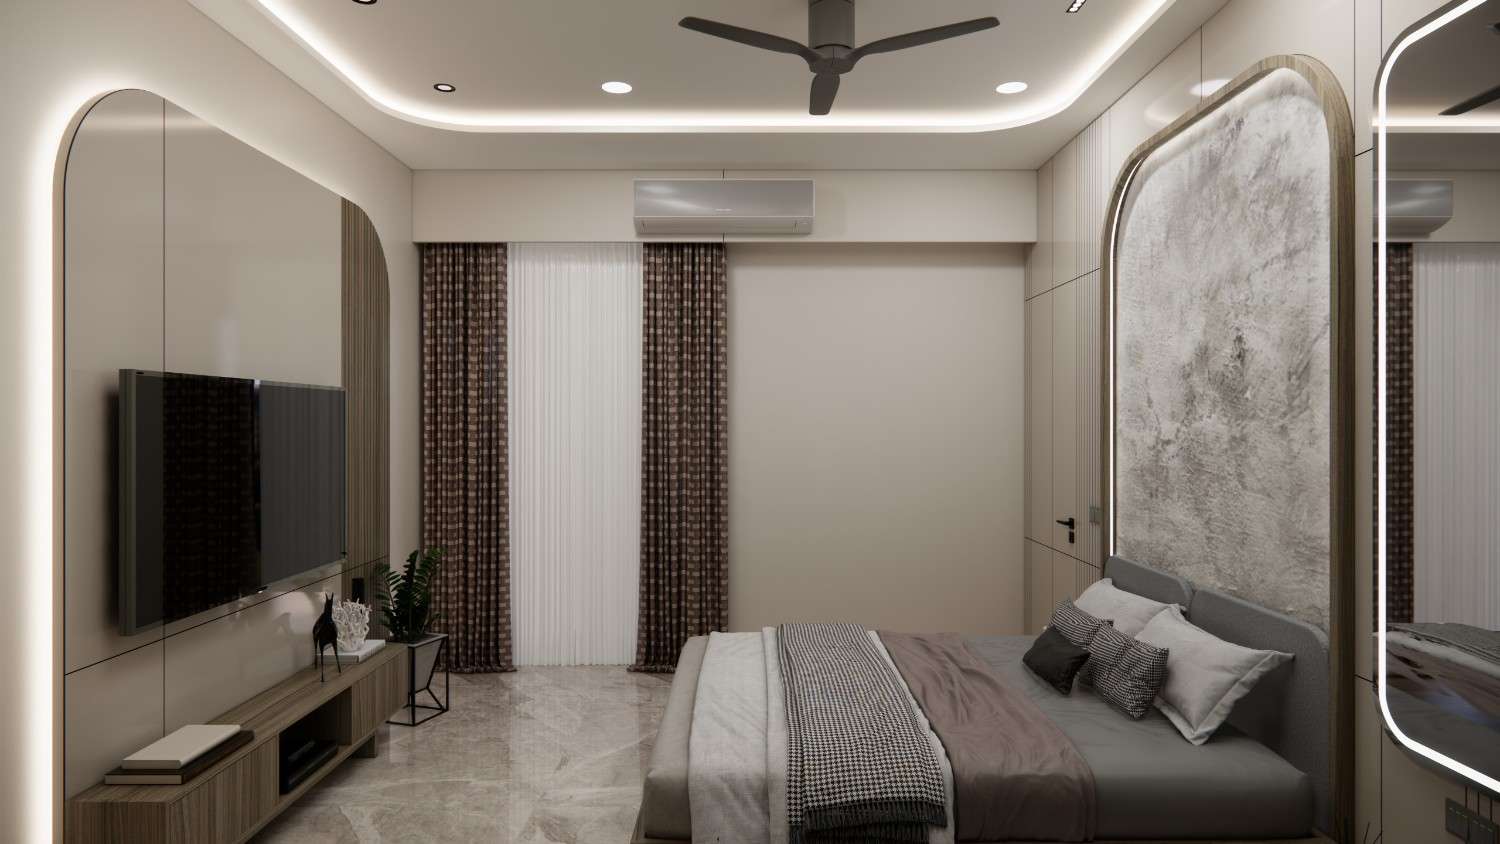
Expansive open-plan spaces, beautifully framed views, and seamless spatial transitions actively enhance visual continuity while aggressively maximizing natural daylight and cross-ventilation. Layered lighting—featuring statement chandeliers and smart dimmable controls—alongside integrated joinery and carefully detailed surfaces add incredible warmth and depth to every room, creating a masterful harmonious balance between everyday functionality and sheer elegance.
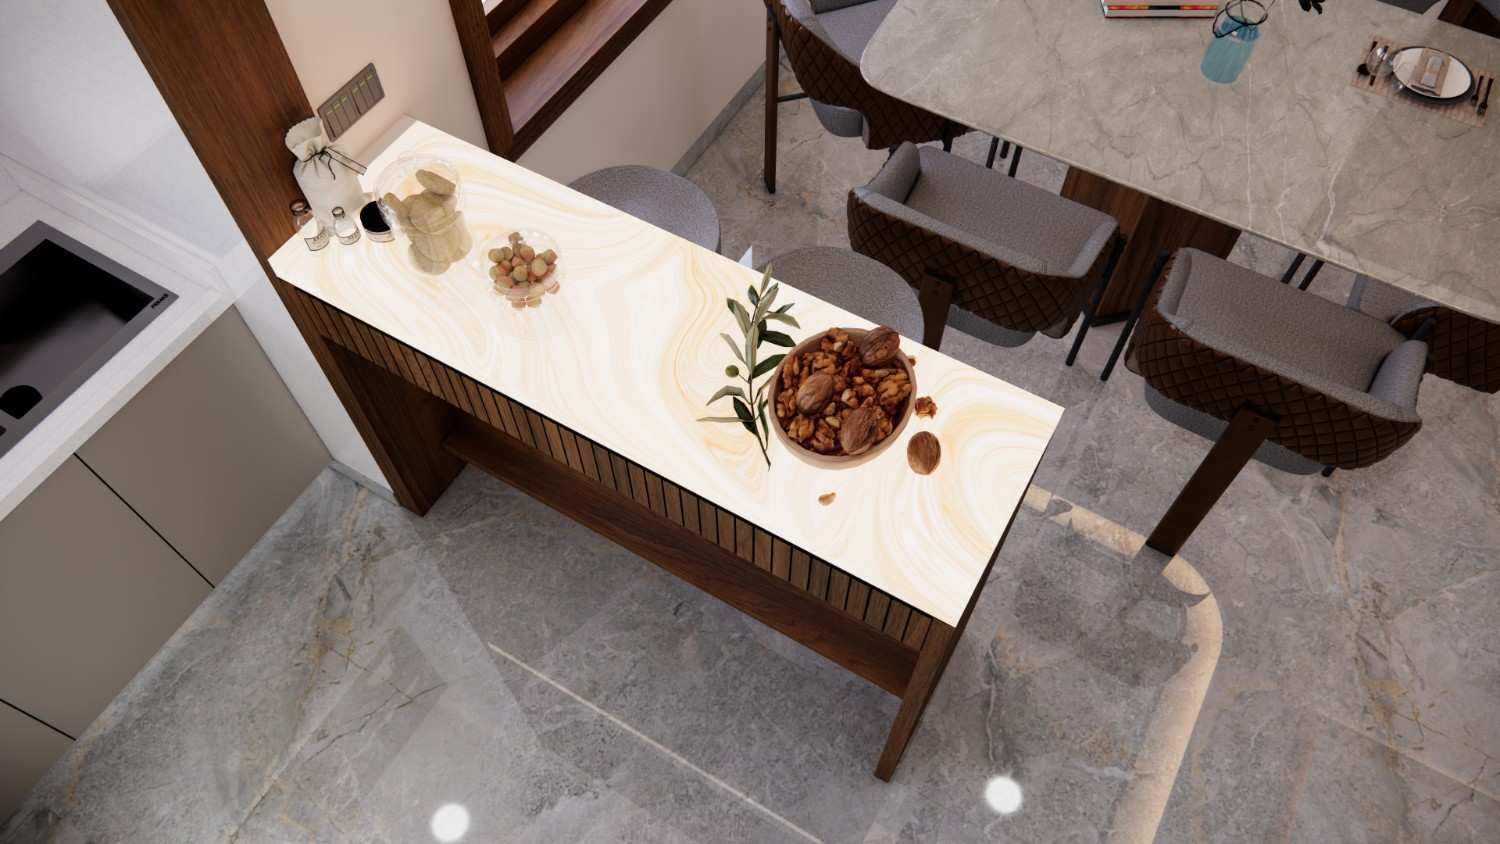
Spanning an impressive 6960 Sq.ft. of construction area, every space is designed with a very clear spatial hierarchy. The extensive use of Italian marble, teakwood veneers, and gorgeous bronze accents entirely transforms everyday living into an unparalleled experience of profound comfort, modern sophistication, and lasting architectural quality.
Design Philosophy
Every element of the Twin Bunglows project reflects our commitment to bespoke design. This space was conceived with a deep respect for materials, proportion, and the unique lifestyle of our clients — resulting in an environment that feels both timeless and deeply personal.
View in FullSpatial Craftsmanship
Every element of the Twin Bunglows project reflects our commitment to bespoke design. This space was conceived with a deep respect for materials, proportion, and the unique lifestyle of our clients — resulting in an environment that feels both timeless and deeply personal.
View in FullMaterial Excellence
Every element of the Twin Bunglows project reflects our commitment to bespoke design. This space was conceived with a deep respect for materials, proportion, and the unique lifestyle of our clients — resulting in an environment that feels both timeless and deeply personal.
View in FullFinishing Details
Every element of the Twin Bunglows project reflects our commitment to bespoke design. This space was conceived with a deep respect for materials, proportion, and the unique lifestyle of our clients — resulting in an environment that feels both timeless and deeply personal.
View in FullGallery Reel
Ready to Craft Your Masterpiece?
Let’s collaborate to turn your vision into an enduring spatial experience. Partner with Sasvat Studio today.