
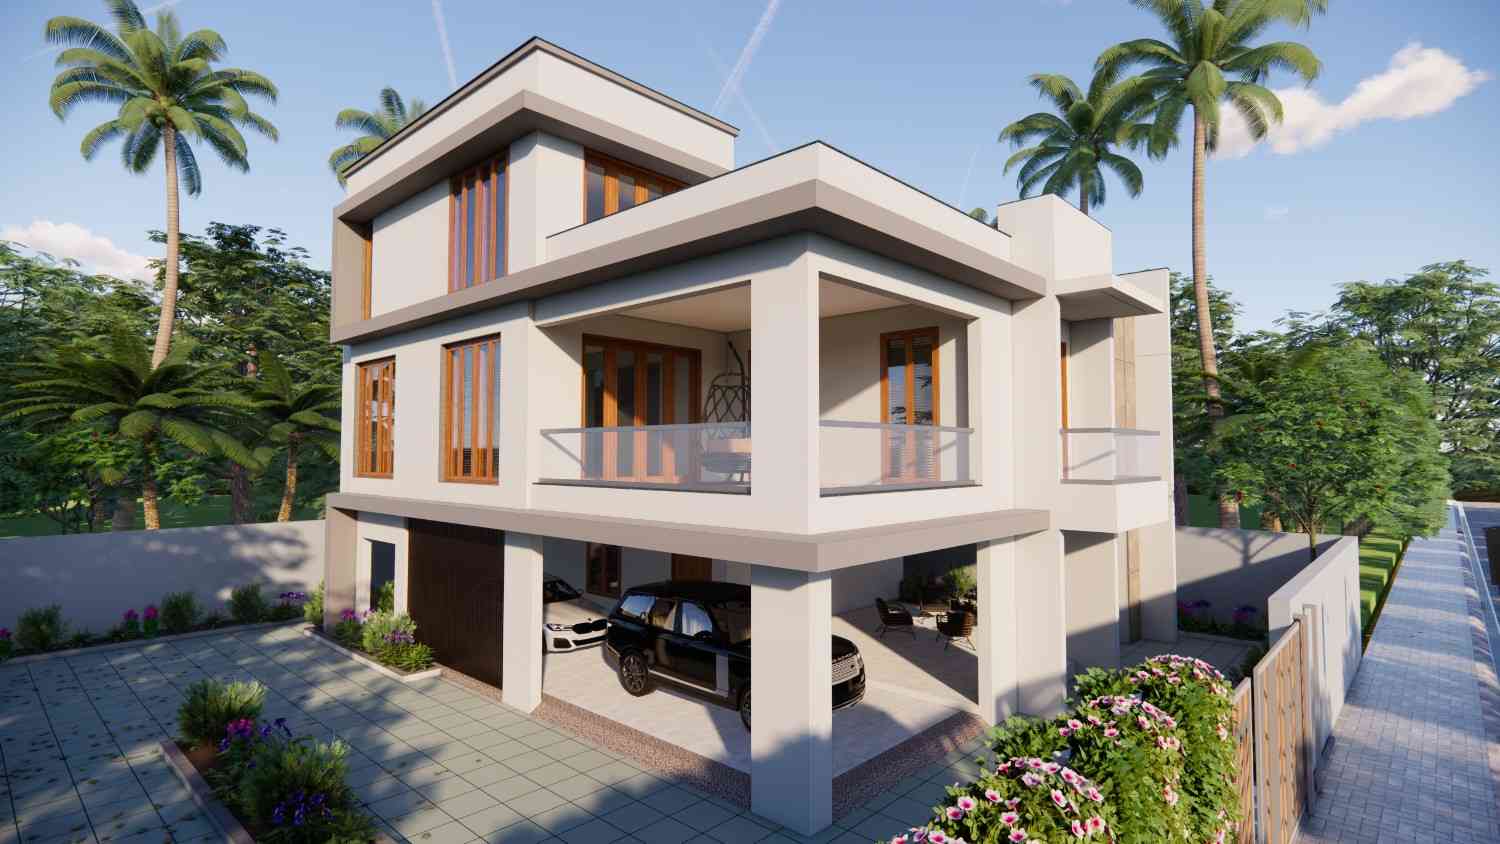
The Canopy House
A signature project crafted with precision, artistry & purpose by Sasvat Studio.
Design Concept & Vision
Modern Tropical Farmhouse
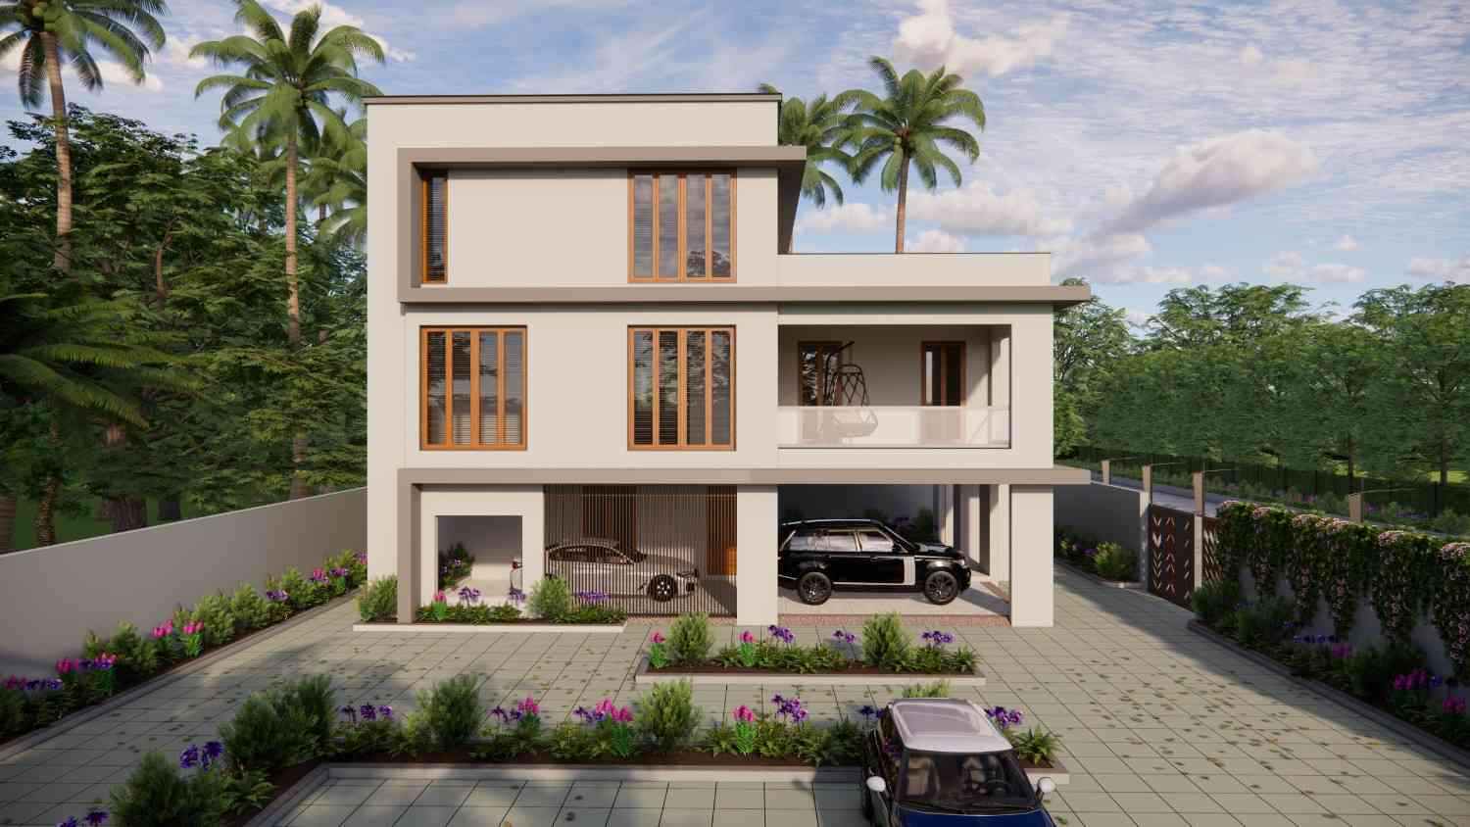
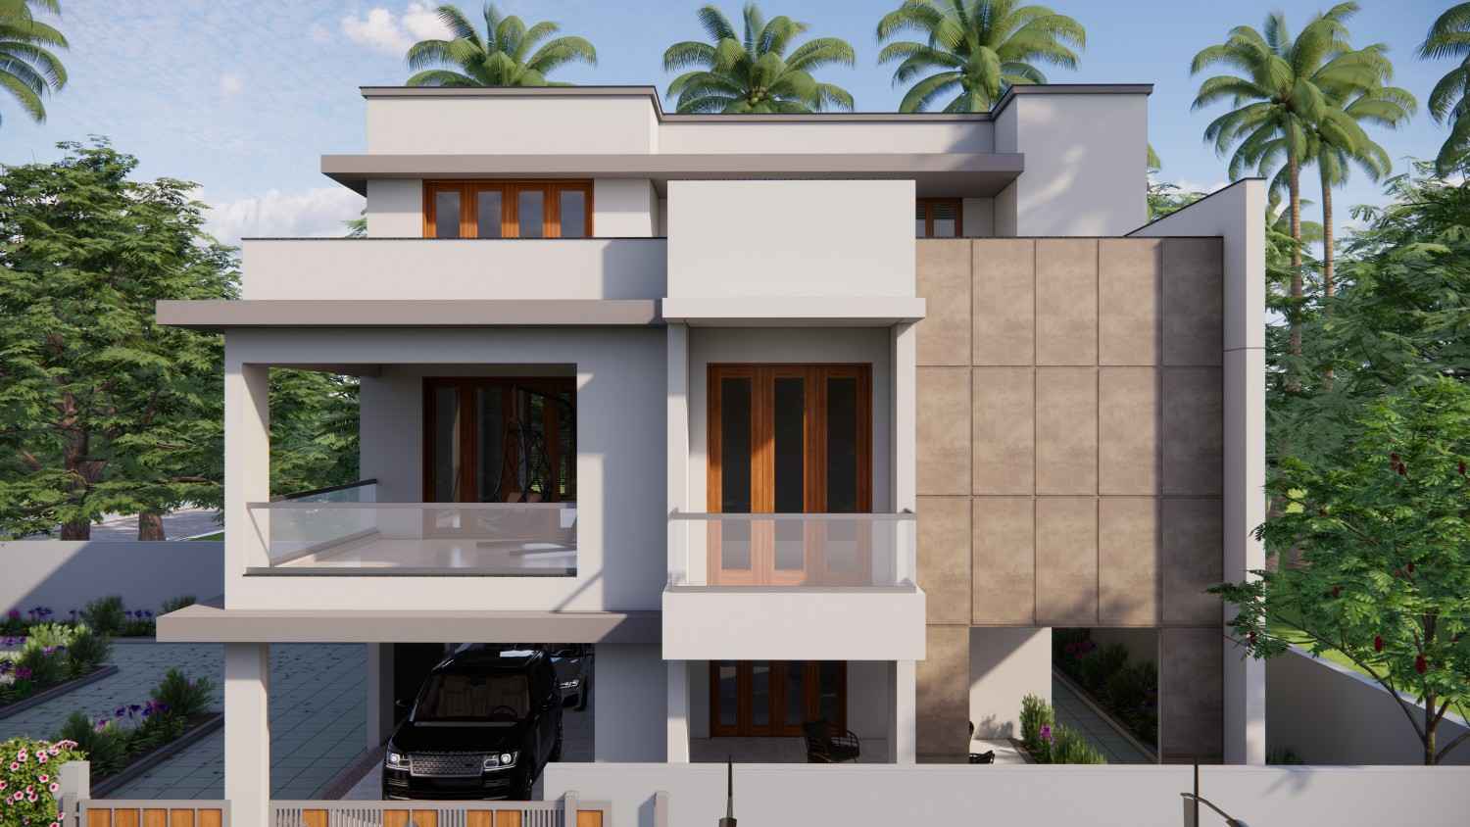
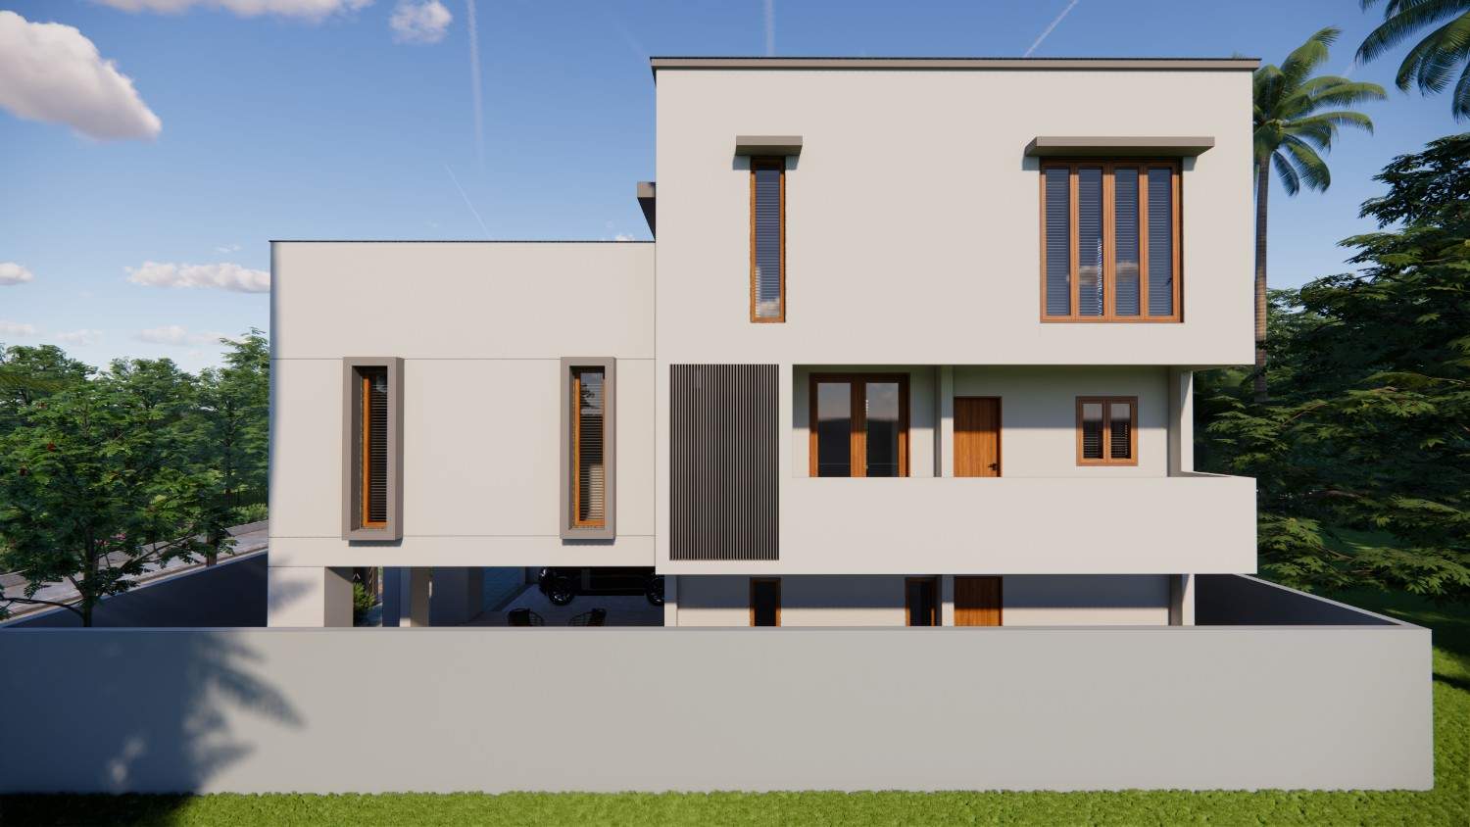
The Canopy House is a breathtaking architectural triumph that flawlessly blends high-end contemporary architecture effortlessly with lush raw nature through remarkably clean forms, exceptionally large panoramic openings, and an incredibly restrained, deeply sophisticated material palette. Tremendously simple rectangular volumes, exceptionally deep protective overhangs, and beautifully shaded outdoor spaces masterfully create a profoundly balanced visual composition while aggressively maximizing glorious daylight, vital natural ventilation, and seamless indoor–outdoor living.
Incredibly warm natural materials, highly textured exterior plaster, and sprawling, deeply functional open interiors immediately foster a remarkably calm, highly secure, and exceptionally comfortable atmosphere for the residents. Massive wooden window systems and textured natural stone cladding add an unmistakable layer of raw, earthy luxury.
Completely surrounded by dense, lush tropical landscaping across its massive 8140 Sq.ft. expanse, the magnificent home easily achieves a truly timeless architectural identity that is simultaneously completely modern and profoundly, deeply connected to its beautiful natural environment. The result is a living, breathing residence that truly stands as an oasis of absolute tranquility.
Design Philosophy
Every element of the The Canopy House project reflects our commitment to bespoke design. This space was conceived with a deep respect for materials, proportion, and the unique lifestyle of our clients — resulting in an environment that feels both timeless and deeply personal.
View in FullSpatial Craftsmanship
Every element of the The Canopy House project reflects our commitment to bespoke design. This space was conceived with a deep respect for materials, proportion, and the unique lifestyle of our clients — resulting in an environment that feels both timeless and deeply personal.
View in FullMaterial Excellence
Every element of the The Canopy House project reflects our commitment to bespoke design. This space was conceived with a deep respect for materials, proportion, and the unique lifestyle of our clients — resulting in an environment that feels both timeless and deeply personal.
View in FullFinishing Details
Every element of the The Canopy House project reflects our commitment to bespoke design. This space was conceived with a deep respect for materials, proportion, and the unique lifestyle of our clients — resulting in an environment that feels both timeless and deeply personal.
View in FullGallery Reel
Ready to Craft Your Masterpiece?
Let’s collaborate to turn your vision into an enduring spatial experience. Partner with Sasvat Studio today.